This stunning home is located on a cul-de-sac in the highly desirable community of Serrano Heights. As you walk through the front door you are greeted by an open floor plan with breathtaking high ceilings. The home features 5 bedrooms, 3 bathrooms and a 3 car tandem garage. One of the bedrooms is conveniently located on the first floor adjacent to a full bathroom. The gourmet kitchen features granite countertops with a large center island, dual ovens, gas cooktop, high-end stainless steel appliances, beverage refrigerator, wine refrigerator and an oversized walk-in pantry. The kitchen is open to a large family room with a cozy fireplace and views of the beautiful backyard. The primary suite boasts a grand double door entry, an en suite bathroom with separate bathtub and shower and a huge walk-in closet. The laundry room is efficiently located upstairs and features a sink with granite countertops and ample cabinet space. The very private backyard is an entertainer's dream. Whether you choose to lounge by the pool, unwind in the jacuzzi, grill on the built-in BBQ or just relax in one of the many seating areas while listening to the waterfall, this yard has it all! This home definitely will not last, schedule your private showing today!
Sold for $1,685,000
Listed by: First Team Real Estate • Linda Lawrence • Contact: 714-544-5456
Bought with: Solutions Group
$1,685,000
6781 E Boscana Ct, Orange, CA 92867
5beds
2,825sqft
Single Family Residence
Built in 2000
6,904 Square Feet Lot
$1,756,600 Zestimate®
$596/sqft
$6,733 Estimated rent
Home value
$1,756,600
$1.67M - $1.86M
$6,733/mo
Zestimate® history
Owner options
List your home for rent
$6,733/mo
Rent Zestimate®
Find your next renter with Zillow Rental Manager. Plus, with online applications, you can quickly screen prospective tenants – for free.
$6,733/mo
Rent Zestimate®
Refinance and save
$10,712/mo
Est. payment
Refinancing to a lower rate could help reduce your monthly payments and save thousands over the life of the loan.
$10,712/mo
Est. payment
Explore your selling options
Work with a Zillow partner agent
Leverage their expertise and Zillow's premium Showcase listings to get your home seen by more buyers.
Get startedList with your own agent
Get your home in front of millions of buyers by listing it on Zillow.
Learn how to do itSell it yourself
Take full control of how buyers see your home on Zillow by listing For Sale by Owner (FSBO).
List your homeWhat's special
Cozy fireplaceVery private backyardLarge center islandPrimary suiteLarge family roomGrand double door entryOpen floor plan
Zillow last checked:
Listing updated:
Listed by:
Linda Lawrence DRE #02059404 714-931-5466,
First Team Real Estate
Bought with:
William Wood, DRE #01065430
Solutions Group
Source: CRMLS,MLS#: PW24006372 Originating MLS: California Regional MLS
Originating MLS: California Regional MLSFacts & features
Interior
Bedrooms & bathrooms
- Bedrooms: 5
- Bathrooms: 3
- Full bathrooms: 3
- Main level bathrooms: 1
- Main level bedrooms: 1
Rooms
- Room types: Bedroom, Entry/Foyer, Family Room, Kitchen, Laundry, Living Room, Primary Bathroom, Primary Bedroom, Other, Pantry, Dining Room
Primary bedroom
- Features: Primary Suite
Bedroom
- Features: Bedroom on Main Level
Bathroom
- Features: Bidet, Bathroom Exhaust Fan, Bathtub, Closet, Dual Sinks, Enclosed Toilet, Granite Counters, Low Flow Plumbing Fixtures, Linen Closet, Remodeled
Kitchen
- Features: Built-in Trash/Recycling, Granite Counters, Kitchen Island, Kitchen/Family Room Combo, Pots & Pan Drawers, Remodeled, Self-closing Cabinet Doors, Updated Kitchen, Walk-In Pantry
Other
- Features: Walk-In Closet(s)
Heating
- Central, Fireplace(s), Natural Gas
Cooling
- Central Air, Dual, Electric, Whole House Fan, Attic Fan
Appliances
- Included: Built-In Range, Barbecue, Convection Oven, Double Oven, Dishwasher, Exhaust Fan, Electric Range, Freezer, Gas Cooktop, Disposal, Gas Oven, Gas Range, Gas Water Heater, Indoor Grill, Ice Maker, Microwave, Refrigerator, Range Hood, Self Cleaning Oven, Water Softener, VentedExhaust Fan
- Laundry: Washer Hookup, Gas Dryer Hookup, Inside, Upper Level
Features
- Breakfast Bar, Built-in Features, Block Walls, Ceiling Fan(s), Separate/Formal Dining Room, Granite Counters, High Ceilings, Open Floorplan, Pantry, Storage, Two Story Ceilings, Bedroom on Main Level, Primary Suite, Walk-In Pantry, Walk-In Closet(s)
- Flooring: Carpet, Stone, Wood
- Doors: French Doors, Mirrored Closet Door(s)
- Windows: Blinds, Custom Covering(s), Insulated Windows, Plantation Shutters, Screens, Shutters
- Has fireplace: Yes
- Fireplace features: Decorative, Family Room, Gas, Living Room
- Common walls with other units/homes: No Common Walls
Interior area
- Total interior livable area: 2,825 sqft
Property
Parking
- Total spaces: 5
- Parking features: Concrete, Door-Multi, Direct Access, Driveway Level, Driveway, Garage Faces Front, Garage, Garage Door Opener, Paved, Tandem
- Attached garage spaces: 3
- Uncovered spaces: 2
Features
- Levels: Two
- Stories: 2
- Entry location: Level with street.
- Patio & porch: Concrete, Front Porch, Open, Patio, Porch
- Exterior features: Barbecue, Rain Gutters
- Has private pool: Yes
- Pool features: Filtered, Gas Heat, Heated, In Ground, Pebble, Private, Waterfall
- Has spa: Yes
- Spa features: Heated, In Ground, Private
- Fencing: Block,Excellent Condition,Wrought Iron
- Has view: Yes
- View description: Hills, Neighborhood, Pool
Lot
- Size: 6,904 Square Feet
- Features: Back Yard, Cul-De-Sac, Front Yard, Sprinklers In Rear, Sprinklers In Front, Lawn, Landscaped, Level, Near Park, Near Public Transit, Paved, Rolling Slope, Street Level, Yard
Details
- Parcel number: 37037533
- Special conditions: Standard
- Horse amenities: Riding Trail
Construction
Type & style
- Home type: SingleFamily
- Architectural style: Spanish,Patio Home
- Property subtype: Single Family Residence
Materials
- Drywall, Stucco, Copper Plumbing
- Foundation: Slab
- Roof: Clay
Condition
- Updated/Remodeled,Turnkey
- New construction: No
- Year built: 2000
Details
- Builder model: Plan 2
- Builder name: Centex Homes-South Coast Division
Utilities & green energy
- Electric: 220 Volts For Spa
- Sewer: Public Sewer
- Water: Public
- Utilities for property: Cable Connected, Electricity Connected, Natural Gas Connected, Phone Connected, Sewer Connected, Water Connected
Community & HOA
Community
- Features: Biking, Curbs, Dog Park, Foothills, Golf, Gutter(s), Hiking, Horse Trails, Storm Drain(s), Street Lights, Suburban, Sidewalks, Park
- Security: Carbon Monoxide Detector(s), Fire Detection System, Fire Rated Drywall, Smoke Detector(s)
- Subdivision: ,Serrano Heights
HOA
- Has HOA: Yes
- Amenities included: Other
- HOA fee: $94 monthly
- HOA name: Serrano Heights HOA
- HOA phone: 949-367-9430
Location
- Region: Orange
Financial & listing details
- Price per square foot: $596/sqft
- Tax assessed value: $1,675,732
- Annual tax amount: $20,400
- Date on market: 1/30/2024
- Cumulative days on market: 4 days
- Listing terms: Cash,Cash to New Loan,Conventional
- Inclusions: Refrigerator, Washer, Dryer
- Road surface type: Paved
Price history
| Date | Event | Price |
|---|---|---|
| 3/8/2024 | Sold | $1,685,000+12.3%$596/sqft |
Source:  CRMLS #PW24006372 Report a problem CRMLS #PW24006372 Report a problem | ||
| 2/26/2024 | Pending sale | $1,500,500$531/sqft |
Source: CRMLS #PW24006372 Report a problem | ||
| 2/7/2024 | Contingent | $1,500,500$531/sqft |
Source: CRMLS #PW24006372 Report a problem | ||
| 2/7/2024 | Listed for sale | $1,500,500+215.9%$531/sqft |
Source: CRMLS #PW24006372 Report a problem | ||
| 8/24/2001 | Sold | $475,000$168/sqft |
Source: Public Record Report a problem | ||
Public tax history
| Year | Property taxes | Tax assessment |
|---|---|---|
| 2025 | $20,400 +96.3% | $1,675,732 +130.4% |
| 2024 | $10,393 +3.4% | $727,211 +2% |
| 2023 | $10,049 +2.1% | $712,952 +2% |
| 2022 | $9,839 -2.7% | $698,973 +2% |
| 2021 | $10,111 +1.2% | $685,268 +1% |
| 2020 | $9,987 | $678,242 +2% |
| 2019 | $9,987 +1.6% | $664,944 +2% |
| 2018 | $9,828 +5.7% | $651,906 +2% |
| 2017 | $9,295 | $639,124 +2% |
| 2016 | $9,295 +2.1% | $626,593 +1.5% |
| 2015 | $9,099 +4.4% | $617,181 +2% |
| 2014 | $8,720 | $605,092 +0.5% |
| 2013 | -- | $602,358 +2% |
| 2012 | -- | $590,548 +2% |
| 2011 | -- | $578,969 +0.8% |
| 2010 | -- | $574,642 -0.2% |
| 2009 | -- | $576,009 +2% |
| 2008 | -- | $564,715 +7.8% |
| 2007 | -- | $523,741 +2% |
| 2006 | -- | $513,472 +2% |
| 2005 | -- | $503,404 +2% |
| 2004 | -- | $493,534 +1.9% |
| 2003 | -- | $484,489 +2% |
| 2002 | -- | $474,990 +44.9% |
| 2001 | $6,017 +1068% | $327,753 +554.8% |
| 2000 | $515 | $50,053 |
Find assessor info on the county website
Neighborhood: 92867
Nearby homes
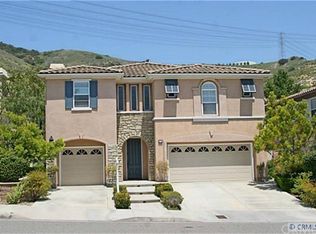
- $1,763,8005 bd4 ba3.3k sqft6775 E Boscana Ct, Orange, CA 92867Off Market
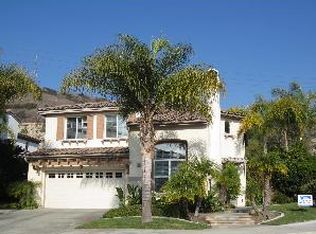
- $1,800,5004 bd3 ba3.1k sqft6795 E Boscana Ct, Orange, CA 92867Off Market
- $1,643,6005 bd3 ba3.2k sqft6753 E Boscana Ct, Orange, CA 92867Off Market
- $2,055,6005 bd4 ba3.6k sqft6731 E Boscana Ct, Orange, CA 92867Off Market
- $1,438,5004 bd3 ba2.5k sqft6742 E Boscana Ct, Orange, CA 92867Off Market
- $1,915,8005 bd4 ba3.4k sqft6756 E Boscana Ct, Orange, CA 92867Off Market
- $1,495,6005 bd3 ba2.5k sqft2343 N Chelsey Ct, Orange, CA 92867Off Market
- $1,636,8004 bd3 ba2.8k sqft6738 E Boscana Ct, Orange, CA 92867Off Market
Nearby schools
GreatSchools rating
- 10/10Anaheim Hills Elementary SchoolGrades: K-6Distance: 1.2 mi
- 9/10El Rancho Charter SchoolGrades: 7-8Distance: 2.2 mi
- 10/10Canyon High SchoolGrades: 9-12Distance: 1.5 mi
Schools provided by the listing agent
- Elementary: Anaheim Hills
- Middle: El Rancho
- High: Canyon
Source: CRMLS. This data may not be complete. We recommend contacting the local school district to confirm school assignments for this home.
Get a cash offer in 3 minutes
Find out how much your home could sell for in as little as 3 minutes with a no-obligation cash offer.
Estimated market value
$1,756,600
Get a cash offer in 3 minutes
Find out how much your home could sell for in as little as 3 minutes with a no-obligation cash offer.
Estimated market value
$1,756,600
- California
- Orange County
- Orange
- 92867
- 6781 E Boscana Ct
Nearby cities
Nearby zip codes
Other Orange Topics
