Charming three bedroom and two bath home. Inviting open floor plan and an attractive and spacious remodeled kitchen. Updated bathrooms. New paint inside and out. New sewer line. New front porch and driveway concrete. Newer roof. New fenced yard. Large back yard, chickens welcome. (To see a Matterport Virtual tour of this listing go to: www.homes.com/property/6781-hooker-st-denver-co/tvyjq1hce8p32/) Lots of off-street parking. Convenient Location -- Only minutes to Highway 36 for great access to Denver and Boulder. Only two blocks to Westminster Light Rail Station and only one block to the expansive Little Dry Creek Park. Minimal traffic on the street. Up and coming area -- many homes have been renovated in the College Crest Neighborhood, and some new construction is underway. 5k Seller Concession to assist in reducing the buyer's interest rate.
For sale
Price cut: $6K (9/18)
$429,000
6781 Hooker Street, Denver, CO 80221
3beds
1,286sqft
Single Family Residence
Built in 1951
6,250 Square Feet Lot
$-- Zestimate®
$334/sqft
$-- HOA
What's special
- 119 days
- 236
- 15
Zillow last checked:
Listing updated:
Listed by:
David Colson 303-420-5352 davidcolson@remax.net,
RE/MAX Alliance,
Dalton Addison 303-241-3470,
RE/MAX Alliance
Source: REcolorado as distributed by MLS GRID,MLS#: 8736542
Facts & features
Interior
Bedrooms & bathrooms
- Bedrooms: 3
- Bathrooms: 2
- Full bathrooms: 1
- 3/4 bathrooms: 1
- Main level bathrooms: 2
- Main level bedrooms: 3
Bedroom
- Level: Main
Bedroom
- Level: Main
Bedroom
- Level: Main
Bathroom
- Level: Main
Bathroom
- Description: Remodeled
- Level: Main
Dining room
- Level: Main
Kitchen
- Level: Main
Living room
- Description: Open Floor Plan
- Level: Main
Heating
- Forced Air
Cooling
- Evaporative Cooling
Appliances
- Included: Dishwasher, Disposal, Gas Water Heater, Microwave, Range, Refrigerator
- Laundry: Laundry Closet
Features
- Granite Counters, Open Floorplan, Smoke Free
- Flooring: Carpet, Tile
- Windows: Double Pane Windows
- Has basement: No
Interior area
- Total structure area: 1,286
- Total interior livable area: 1,286 sqft
- Finished area above ground: 1,286
Property
Parking
- Total spaces: 4
- Parking features: Concrete
- Details: Off Street Spaces: 4
Features
- Levels: One
- Stories: 1
- Patio & porch: Front Porch
- Exterior features: Garden, Private Yard
- Fencing: Full
Lot
- Size: 6,250 Square Feet
- Features: Level, Many Trees
Details
- Parcel number: R0100197
- Zoning: R-2
- Special conditions: Standard
Construction
Type & style
- Home type: SingleFamily
- Architectural style: Traditional
- Property subtype: Single Family Residence
Materials
- Frame, Stucco
Condition
- Updated/Remodeled
- Year built: 1951
Utilities & green energy
- Sewer: Public Sewer
- Water: Public
- Utilities for property: Electricity Connected, Internet Access (Wired), Natural Gas Connected
Community & HOA
Community
- Security: Carbon Monoxide Detector(s), Smoke Detector(s)
- Subdivision: College Crest
HOA
- Has HOA: No
Location
- Region: Denver
Financial & listing details
- Price per square foot: $334/sqft
- Tax assessed value: $380,000
- Annual tax amount: $2,913
- Date on market: 6/13/2026
- Listing terms: Cash,Conventional,FHA,VA Loan
- Exclusions: Washer And Dryer.
- Ownership: Individual
- Electric utility on property: Yes
- Road surface type: Paved
Estimated market value
Not available
Estimated sales range
Not available
Not available
Price history
| Date | Event | Price |
|---|---|---|
| 9/18/2026 | Price change | $429,000-1.4%$334/sqft |
Source:  REcolorado as distributed by MLS GRID #8736542 Report a problem REcolorado as distributed by MLS GRID #8736542 Report a problem | ||
| 7/16/2026 | Price change | $435,000-1.1%$338/sqft |
Source: REcolorado as distributed by MLS GRID #8736542 Report a problem | ||
| 6/26/2026 | Price change | $440,000-2.2%$342/sqft |
Source: REcolorado as distributed by MLS GRID #8736542 Report a problem | ||
| 6/13/2026 | Listed for sale | $450,000+108.3%$350/sqft |
Source: REcolorado as distributed by MLS GRID #8736542 Report a problem | ||
| 1/6/2016 | Sold | $216,000-1.8%$168/sqft |
Source: Public Record Report a problem | ||
| 10/26/2015 | Pending sale | $220,000$171/sqft |
Source: RE/MAX ALLIANCE #1752546 Report a problem | ||
| 9/13/2015 | Listed for sale | $220,000$171/sqft |
Source: RE/MAX ALLIANCE #1752546 Report a problem | ||
| 9/10/2015 | Pending sale | $220,000$171/sqft |
Source: RE/MAX ALLIANCE #1752546 Report a problem | ||
| 9/9/2015 | Price change | $220,000+1.1%$171/sqft |
Source: RE/MAX ALLIANCE #1752546 Report a problem | ||
| 9/5/2015 | Listed for sale | $217,500$169/sqft |
Source: RE/MAX ALLIANCE #1752546 Report a problem | ||
Public tax history
| Year | Property taxes | Tax assessment |
|---|---|---|
| 2025 | $2,755 +0.6% | $23,750 -13.5% |
| 2024 | $2,740 +13.7% | $27,470 |
| 2023 | $2,409 -2% | $27,470 +39.7% |
| 2022 | $2,458 | $19,670 -2.8% |
| 2021 | -- | $20,240 -2.5% |
| 2020 | $2,528 | $20,760 -0.1% |
| 2019 | $2,528 +24.6% | $20,790 +26.9% |
| 2018 | $2,028 | $16,380 |
| 2017 | $2,028 | $16,380 +74.6% |
| 2016 | -- | $9,380 |
| 2015 | $1,078 | $9,380 +12.2% |
| 2014 | -- | $8,360 -16.6% |
| 2013 | -- | $10,020 +23.4% |
| 2012 | -- | $8,120 -22.6% |
| 2011 | -- | $10,490 -8.1% |
| 2010 | -- | $11,410 |
| 2009 | -- | $11,410 -7% |
| 2008 | -- | $12,270 |
| 2007 | -- | $12,270 -12.4% |
| 2006 | -- | $14,000 |
| 2005 | -- | $14,000 +9.3% |
| 2004 | -- | $12,810 |
| 2003 | $1,183 +26.8% | $12,810 +8.7% |
| 2002 | $934 +31.4% | $11,780 +44.2% |
| 2001 | $711 | $8,170 |
| 2000 | -- | $8,170 |
Find assessor info on the county website
Monthly payment
Est. payment
Payment breakdown
Explore the cost of this home by adjusting the details. Changes won't be saved.Climate risks
Neighborhood: Berkley
Nearby schools
Schools provided by the listing agent
- Elementary: Hodgkins
- Middle: Shaw Heights
- High: Westminster
- District: Westminster Public Schools
Source: REcolorado as distributed by MLS GRID. This data may not be complete. We recommend contacting the local school district to confirm school assignments for this home.
Similar homes
- $425,0003 bd2 ba1.7k sqft7270 Raritan St, Denver, CO 80221For Sale

 MLS ID #1066405, Annette Hayes, House2Home, LLC. IRES as distributed by MLS GRID
 - $400,0004 bd2 ba1.4k sqft5637 Wyandot Street, Denver, CO 80221For Sale
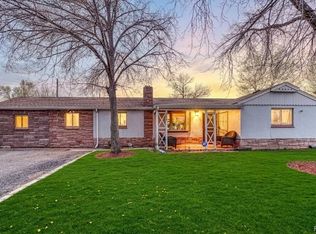
 MLS ID #5613520, Prosper Loza, Engel & Volkers Denver. REcolorado as distributed by MLS GRID
 - $465,0003 bd1 ba1k sqft5585 Quivas Street, Denver, CO 80221For Sale
 MLS ID #6898388, Ursula Ibarra, West and Main Homes Inc. REcolorado as distributed by MLS GRID
 - $499,0003 bd2 ba1.6k sqft4921 Beach Court, Denver, CO 80221For Sale
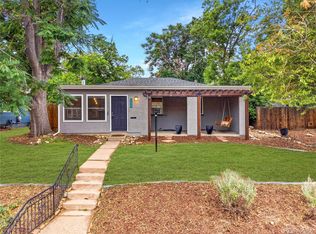 MLS ID #8292294, Tyler Zakovich, Compass - Denver. REcolorado as distributed by MLS GRID
 - $440,0003 bd2 ba1.1k sqft9211 Harris Street, Thornton, CO 80229For SaleMLS ID #3324411, Elizabeth Pedigo, EXIT Realty DTC, Cherry Creek, Pikes Peak.. REcolorado as distributed by MLS GRID
- $415,0004 bd2 ba1.4k sqft7480 Krameria Street, Commerce City, CO 80022For SaleMLS ID #6804285, Pedro Siqueira, LIV Sotheby's International Realty. REcolorado as distributed by MLS GRID
- $440,0002 bd1 ba955 sqft6326 Fenton Street, Arvada, CO 80003For SaleMLS ID #6130559, Amy Brown, Compass - Denver. REcolorado as distributed by MLS GRID
- $525,0003 bd2 ba1.7k sqft6124 W 84th Way, Arvada, CO 80003For SaleMLS ID #5836051, Lori Brown, Lorin Properties Inc. REcolorado as distributed by MLS GRID
- $460,0004 bd2 ba1.7k sqft1940 Mcdougal Street, Denver, CO 80229For SaleMLS ID #9356226, Celena Hinkelman, Engel & Volkers Denver. REcolorado as distributed by MLS GRID
- $395,0003 bd2 ba1.4k sqft4356 W Custer Place, Denver, CO 80219For SaleMLS ID #4755279, Berenice Bejarano, Compass - Denver. REcolorado as distributed by MLS GRID
- $439,9003 bd2 ba1.8k sqft1740 E 96th Drive, Denver, CO 80229For SaleMLS ID #8155399, Sherrie Arellano, 360 Real Estate Inc. REcolorado as distributed by MLS GRID
- $450,0004 bd2 ba1.8k sqft6861 Ivy Street, Commerce City, CO 80022For SaleMLS ID #8338634, Lynda Chrisp, Coldwell Banker Realty 54. REcolorado as distributed by MLS GRID
- $415,0003 bd2 ba1.2k sqft4723 Everett Court, Wheat Ridge, CO 80033For SaleMLS ID #9409161, Angel Hernandez, Paisano Realty, Inc.. REcolorado as distributed by MLS GRID
- $397,0004 bd2 ba786 sqft4355 Steele Street, Denver, CO 80216For SaleMLS ID #6350032, Andrew Garcia, Brokers Guild Homes. REcolorado as distributed by MLS GRID
- $484,9003 bd1 ba1.1k sqft5550 Holland Drive, Arvada, CO 80002For SaleMLS ID #3467555, Monroe Henninger, Brix Real Estate LLC. REcolorado as distributed by MLS GRID
- $475,0003 bd2 ba1.4k sqft11940 W Independence Avenue, Golden, CO 80401For SaleMLS ID #5170047, Diane Howard, Keller Williams Avenues Realty. REcolorado as distributed by MLS GRID
- $460,0003 bd1 ba1.1k sqft2710 S Linley Court, Denver, CO 80236For SaleMLS ID #8449346, Marshall Lymburn, Thrive Real Estate Group. REcolorado as distributed by MLS GRID
- $469,0004 bd1 ba1.4k sqft85 S Winona Court, Denver, CO 80219For SaleMLS ID #4566393, Eddie Lederman, Real Broker, LLC DBA Real. REcolorado as distributed by MLS GRID
- $400,0002 bd2 ba1.5k sqft7880 Olive Street, Commerce City, CO 80022For SaleMLS ID #4562142, Shirley Wilcoxon, Coldwell Banker Realty 56. REcolorado as distributed by MLS GRID
- $485,0004 bd2 ba1.6k sqft1654 S Perry St, Denver, CO 80219For SaleMLS ID #1069576, Philip Apodaca, Compass - Boulder. IRES as distributed by MLS GRID
