Skip main navigation
Sold for $472,000
  • $472,000

    6781 Meade Circle, Westminster, CO 80030

    2beds
    1,309sqft
    Townhouse
    Built in 2019
    -- sqft lot
    $454,800 Zestimate®
    $361/sqft
    $2,466 Estimated rent

    Home value

    $454,800

    $432,000 - $478,000

    $2,466/mo

    Zestimate® history
    Loading
    Loading...

    Owner options

    List your home for rent

    $2,466/mo

    Rent Zestimate®

    Find your next renter with Zillow Rental Manager. Plus, with online applications, you can quickly screen prospective tenants – for free.

    Learn more

    $2,466/mo

    Rent Zestimate®

    Refinance and save

    $2,960/mo

    Est. payment

    Refinancing to a lower rate could help reduce your monthly payments and save thousands over the life of the loan.

    See today's rates

    $2,960/mo

    Est. payment

    Explore your selling options

    Work with a Zillow partner agent

    Leverage their expertise and Zillow's premium Showcase listings to get your home seen by more buyers.

    Get started

    List with your own agent

    Get your home in front of millions of buyers by listing it on Zillow.

    Learn how to do it

    Sell it yourself

    Take full control of how buyers see your home on Zillow by listing For Sale by Owner (FSBO).

    List your home

    What's special

    Corner-unit ranch townhomeLuxurious en suite bathCovered front porchStunning curb appealFull hall bathCustom tile showerWalk-in closet
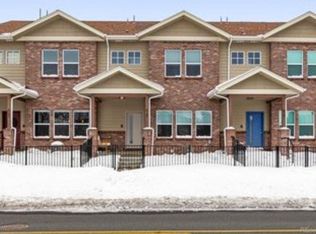
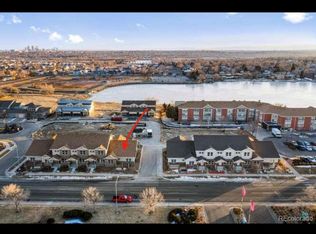
    Welcome to this immaculate, corner-unit ranch townhome! Stunning curb appeal and appealing landscaping await you in this beautiful 2019-built home. A covered front porch with sprawling community views invites you to watch the world go by. Elegant light grey luxury vinyl plank flooring and soaring vaulted ceilings create a warm and welcoming atmosphere throughout the main living area. An open concept floor plan joins the living room, dining area, and kitchen so you’ll always be a stone’s throw away from the action. The living room is open and offers space for your coziest furniture. A formal dining area and eat-in bar in the kitchen ensure guests will always have a seat at your table. Continue through to the kitchen, a modern culinary wonderland boasting stainless-steel appliances, bright white cabinetry, quartz countertops, and ample cabinet space that will inspire as you whip up a meal. Don’t miss the sizable laundry room! When you’re ready to wind down, retreat to the primary suite, a relaxing oasis brightened by several oversized windows. A luxurious en suite bath features a modern grey dual sink vanity with quartz countertops, a walk-in closet, and a custom tile shower to wash the day away. An additional bedroom and full hall bath round out this home. Outside, a deck offers additional living space perfect for an outdoor kitchen or dining area. Mulch landscaping makes yard maintenance a thing of the past! Shield your vehicles from the weather with the attached two-car garage. Short 10-minute walk to Hidden Lake Park and Hidden Lake.

    Zillow last checked:

    Listing updated:

    Listed by:

    William Dehmlow 303-434-1019 billcontracts@stellerrealestate.com,

    The Steller Group, Inc

    Bought with:

    Cameron Gray, 100054945

    The Gray Home Team

    Source: REcolorado as distributed by MLS GRID,MLS#: 6298008MLS Logo

    Facts & features

    Interior

    Bedrooms & bathrooms
    • Bedrooms: 2
    • Bathrooms: 2
    • Full bathrooms: 2
    • Main level bathrooms: 2
    • Main level bedrooms: 2
    Primary bedroom
    • Description: Walk-In Closet, Access To Back Deck
    • Level: Main
    • Area: 154 Square Feet
    • Dimensions: 11 x 14
    Bedroom
    • Level: Main
    • Area: 121 Square Feet
    • Dimensions: 11 x 11
    Primary bathroom
    • Description: En Suite, 5-Piece Bath
    • Level: Main
    Bathroom
    • Level: Main
    Dining room
    • Level: Main
    • Area: 168 Square Feet
    • Dimensions: 12 x 14
    Family room
    • Level: Main
    • Area: 252 Square Feet
    • Dimensions: 14 x 18
    Kitchen
    • Level: Main
    • Area: 121 Square Feet
    • Dimensions: 11 x 11
    Laundry
    • Level: Main
    • Area: 42 Square Feet
    • Dimensions: 6 x 7
    Heating
    • Forced Air, Natural Gas
    Cooling
    • Central Air
    Appliances
    • Included: Dishwasher, Disposal, Dryer, Microwave, Oven, Range, Refrigerator, Washer
    • Laundry: In Unit
    Features
    • Five Piece Bath, No Stairs, Open Floorplan, Primary Suite, Quartz Counters, Vaulted Ceiling(s), Walk-In Closet(s)
    • Flooring: Carpet, Tile, Vinyl
    • Windows: Double Pane Windows, Window Coverings
    • Has basement: No
    • Common walls with other units/homes: End Unit,1 Common Wall
    Interior area
    • Total structure area: 1,309
    • Total interior livable area: 1,309 sqft
    • Finished area above ground: 1,309

    Property

    Parking
    • Total spaces: 2
    • Parking features: Concrete, Storage
    • Attached garage spaces: 2
    Features
    • Levels: One
    • Stories: 1
    • Patio & porch: Covered, Deck, Front Porch
    • Fencing: Full
    • Has view: Yes
    • View description: Lake
    • Has water view: Yes
    • Water view: Lake
    Lot
    • Features: Landscaped, Near Public Transit
    Details
    • Parcel number: R0193852
    • Special conditions: Standard

    Construction

    Type & style
    • Home type: Townhouse
    • Property subtype: Townhouse
    • Attached to another structure: Yes
    Materials
    • Brick, Frame
    • Foundation: Concrete Perimeter, Slab
    • Roof: Composition
    Condition
    • Updated/Remodeled
    • Year built: 2019

    Utilities & green energy

    • Sewer: Public Sewer
    • Water: Public
    • Utilities for property: Cable Available, Electricity Connected, Internet Access (Wired), Natural Gas Available, Natural Gas Connected, Phone Available, Phone Connected

    Community & HOA

    Community
    • Security: Smoke Detector(s)
    • Subdivision: East Bay
    HOA
    • Has HOA: Yes
    • Services included: Recycling, Snow Removal, Trash
    • HOA fee: $168 monthly
    • HOA name: Eastbay Townhomes HOA
    • HOA phone: 303-886-0811
    Location
    • Region: Westminster

    Financial & listing details

    • Price per square foot: $361/sqft
    • Tax assessed value: $505,000
    • Annual tax amount: $2,650
    • Date on market: 7/8/2023
    • Listing terms: Cash,Conventional,FHA,VA Loan
    • Exclusions: Personal Property And Staging Items
    • Ownership: Individual
    • Electric utility on property: Yes
    • Road surface type: Paved

    Price history

    DateEventPrice
    9/1/2023Sold$472,000+24.2%$361/sqft
    Source: REcolorado as distributed by MLS GRID #6298008 Report a problem
    4/2/2020Sold$379,900$290/sqft
    Source: Public Record Report a problem

    Public tax history

    YearProperty taxesTax assessment
    2025$2,718 +0.8%$31,570 -1.6%
    2024$2,696 +1.7%$32,070
    2023$2,650 -2.6%$32,070 +27%
    2022$2,721 $25,250 -2.8%
    2021-- $25,980 +60.7%
    2020$1,711 $16,170
    2019$1,711 +216.1%$16,170 +220.2%
    2018$541 $5,050
    Find assessor info on the county website

    Neighborhood: 80030

    Nearby schools

    GreatSchools rating
    Schools provided by the listing agent
    • Elementary: Tennyson Knolls
    • Middle: Scott Carpenter
    • High: Westminster
    • District: Westminster Public Schools

    Source: REcolorado as distributed by MLS GRID. This data may not be complete. We recommend contacting the local school district to confirm school assignments for this home.

    Get a cash offer in 3 minutes
    Find out how much your home could sell for in as little as 3 minutes with a no-obligation cash offer.
    Estimated market value
    $454,800
    Get a cash offer in 3 minutes
    Find out how much your home could sell for in as little as 3 minutes with a no-obligation cash offer.
    Estimated market value
    $454,800