Welcome to this beautifully maintained 3-bedroom, 2-bath home offering 1,565 square feet of comfortable living space. Inside, you'll find a spacious and functional floor plan featuring a large kitchen with abundant cabinetry and organization along with counter space perfect for everyday living, entertaining, or gathering with family and friends. Step outside to enjoy the beautifully landscaped backyard, creating a peaceful retreat for relaxing or hosting outdoor get-togethers. Need extra parking? This property offers potential RV access on the left side of the home. The gate is already in place-simply add concrete or gravel to create convenient RV or boat parking. This home has been lovingly cared for and is truly move-in ready. Conveniently located near parks, schools, shopping, dining, and commuter routes, this is an opportunity you won't want to miss!
Pending
$464,999
6781 Rancho Adobe Dr, Sacramento, CA 95828
3beds
1,565sqft
Single Family Residence
Built in 1979
7,296 Square Feet Lot
$464,100 Zestimate®
$297/sqft
$-- HOA
What's special
Beautifully landscaped backyard
- 56 days
- 111
- 0
Likely to sell faster than
Zillow last checked:
Listing updated:
Listed by:
Danielle Juarez-Walker DRE #02239576 916-990-2782,
Epique Inc
Source: MetroList Services of CA,MLS#: 226093017Originating MLS: MetroList Services, Inc.
Facts & features
Interior
Bedrooms & bathrooms
- Bedrooms: 3
- Bathrooms: 2
- Full bathrooms: 2
Dining room
- Features: Dining/Living Combo
Kitchen
- Features: Breakfast Area, Pantry Cabinet, Stone Counters, Kitchen/Family Combo
Heating
- Central
Cooling
- Central Air
Appliances
- Included: Built-In Electric Range, Dishwasher, Disposal, Microwave
- Laundry: Hookups Only
Features
- Flooring: Carpet, Tile
- Has fireplace: No
Interior area
- Total structure area: 0
- Total interior livable area: 1,565 sqft
Property
Parking
- Total spaces: 5
- Parking features: RV Possible, Garage Faces Front, Uncovered Parking Spaces 2+
- Garage spaces: 2
- Uncovered spaces: 3
Features
- Levels: One
- Stories: 1
- Fencing: Back Yard
Lot
- Size: 7,296 Square Feet
- Features: Other
Details
- Additional structures: Shed(s)
- Parcel number: 04002000320000
- Zoning: R-1
- Special conditions: Standard
Construction
Type & style
- Home type: SingleFamily
- Property subtype: Single Family Residence
Materials
- Stucco, Wood Siding
- Foundation: Slab
- Roof: Composition
Condition
- Year built: 1979
Utilities & green energy
- Electric: 220 Volts in Laundry
- Sewer: Public Sewer
- Water: Public
- Utilities for property: Sewer Connected, Electric, Natural Gas Available
Community & HOA
Location
- Region: Sacramento
Financial & listing details
- Price per square foot: $297/sqft
- Tax assessed value: $281,853
- Price range: $465K - $465K
- Date on market: 7/23/2026
Estimated market value
$464,100
$441,000 - $487,000
$2,236/mo
Price history
| Date | Event | Price |
|---|---|---|
| 8/7/2026 | Pending sale | $464,999$297/sqft |
Source: MetroList Services of CA #226093017 Report a problem | ||
| 7/23/2026 | Listed for sale | $464,999+244.4%$297/sqft |
Source: MetroList Services of CA #226093017 Report a problem | ||
| 3/13/2009 | Sold | $135,000-59.9%$86/sqft |
Source: Public Record Report a problem | ||
| 6/7/2006 | Sold | $337,000-3%$215/sqft |
Source: MetroList Services of CA #60032032 Report a problem | ||
| 8/19/2005 | Sold | $347,500$222/sqft |
Source: MetroList Services of CA #50042317 Report a problem | ||
Public tax history
| Year | Property taxes | Tax assessment |
|---|---|---|
| 2026 | -- | $281,853 +2% |
| 2025 | $3,314 +1.5% | $276,328 +2% |
| 2024 | $3,266 +2.5% | $270,911 +2% |
| 2023 | $3,188 +1.8% | $265,600 +2% |
| 2022 | $3,132 +5% | $260,393 +62.1% |
| 2021 | $2,984 +54% | $160,594 +1% |
| 2020 | $1,938 +2.2% | $158,949 +2% |
| 2019 | $1,896 +2.7% | $155,833 +2% |
| 2018 | $1,846 +1.5% | $152,779 +2% |
| 2017 | $1,818 +2.4% | $149,785 +2% |
| 2016 | $1,776 +4.3% | $146,849 +1.5% |
| 2015 | $1,703 | $144,644 +2% |
| 2014 | $1,703 | $141,812 +0.5% |
| 2013 | -- | $141,173 +17.4% |
| 2012 | -- | $120,240 -7% |
| 2011 | -- | $129,291 -4% |
| 2010 | -- | $134,679 -46.6% |
| 2008 | -- | $252,441 -21.9% |
| 2007 | -- | $323,115 -7% |
| 2006 | -- | $347,500 +110.6% |
| 2005 | -- | $164,974 +2% |
| 2004 | -- | $161,740 +1.9% |
| 2003 | -- | $158,777 +2% |
| 2002 | -- | $155,664 +24.5% |
| 2001 | -- | $125,000 +12.6% |
| 2000 | -- | $111,042 |
Find assessor info on the county website
Monthly payment
Est. payment
Payment breakdown
Explore the cost of this home by adjusting the details. Changes won't be saved.Climate risks
Neighborhood: Southeast Village
- $510,4005 bd3 ba2.1k sqft6773 Rancho Adobe Dr, Sacramento, CA 95828Off Market
- $437,0004 bd2 ba1.9k sqft6789 Rancho Adobe Dr, Sacramento, CA 95828Off Market
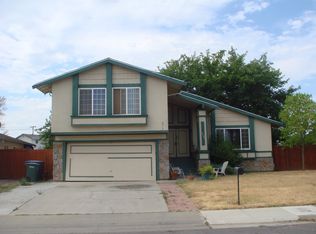
- $443,3004 bd2 ba1.4k sqft6913 Pontiac Ct, Sacramento, CA 95828Off Market
- $401,9003 bd2 ba1.4k sqft6765 Rancho Adobe Dr, Sacramento, CA 95828Off Market
Similar homes
- $450,0003 bd2 ba1.1k sqft7200 Strand Street, Sacramento, CA 95828For Sale
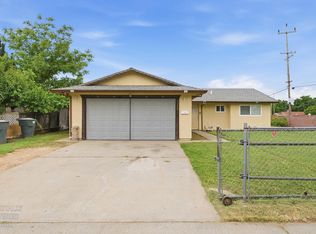 MLS ID #226046901, Tanaiya Manchester, RE/MAX Gold. BAREIS
 - $475,0003 bd2 ba1.1k sqft4271 Soledad Ave, Sacramento, CA 95820For Sale
 MLS ID #226089830, Rosa Corena. MetroList Services of CA
 - $460,0003 bd2 ba1.4k sqft8101 Arroyo Vista Dr, Sacramento, CA 95823For Sale
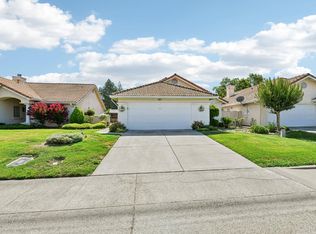 MLS ID #226080445, Annalise Tran. MetroList Services of CA
 - $460,0003 bd3 ba1.5k sqft5920 Valley Hi Dr, Sacramento, CA 95823For Sale
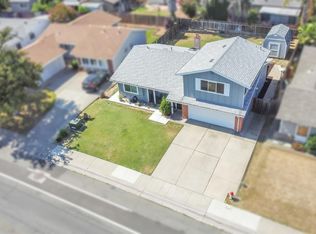 MLS ID #226078138, TaShay Holmes. MetroList Services of CA
Local buyer's agents are ready to help
