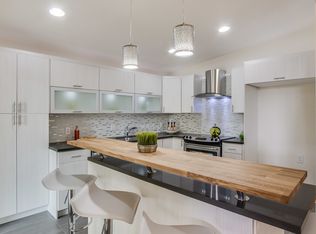
Popular Nob Hill ranch that was professionally remodeled within the last six years from top to bottom with custom features. The main living area is perfect for entertaining which is open to the living room and dining area with finished hardwood floors & tile throughout. A cook's dream, the kitchen has custom cabinetry and gorgeous granite countertops, a tiled backsplash, stainless steel appliances, with a large pantry. On the original main floor you will find 3 bedrooms, a full bathroom and a half bathroom. The remodel however expanded the home to include a separate and large master bedroom suite and a five piece bathroom with a walk-in shower and deep soaking tub. This expansion also includes a half bath and large laundry room with custom cabinetry and a folding table. The mudroom is conveniently located by the back door and the extraordinary oversized 3 car garage which has a custom workbench and an abundance of storage space throughout. The professionally finished full size basement features a bonus room, a large bedroom, full bathroom and storage area. The bonus room is another area perfect for entertaining which includes the projector, surround sound, and silver screen for the next home owner. The large private backyard has been well-manicured with a sprinkler system, a new concrete patio and includes entry by an electric gate. This home has been well taken care of and is ready for new owners! Don't miss your opportunity to own this home today!
Sold for $747,500
Street View
$747,500
6781 S Albion Way, Centennial, CO 80122
5beds
3,448sqft
SingleFamily
Built in 1964
0.25 Acres Lot
$1,051,400 Zestimate®
$217/sqft
$4,222 Estimated rent
Home value
$1,051,400
$946,000 - $1.18M
$4,222/mo
Zestimate® history
Owner options
List your home for rent
$4,222/mo
Rent Zestimate®
Find your next renter with Zillow Rental Manager. Plus, with online applications, you can quickly screen prospective tenants – for free.
$4,222/mo
Rent Zestimate®
Refinance and save
$4,599/mo
Est. payment
Refinancing to a lower rate could help reduce your monthly payments and save thousands over the life of the loan.
$4,599/mo
Est. payment
Explore your selling options
Work with a Zillow partner agent
Leverage their expertise and Zillow's premium Showcase listings to get your home seen by more buyers.
Get startedList with your own agent
Get your home in front of millions of buyers by listing it on Zillow.
Learn how to do itSell it yourself
Take full control of how buyers see your home on Zillow by listing For Sale by Owner (FSBO).
List your homeWhat's special
Facts & features
Interior
Bedrooms & bathrooms
- Bedrooms: 5
- Bathrooms: 5
- Full bathrooms: 2
- 1/2 bathrooms: 3
Heating
- Forced air
Cooling
- Central
Appliances
- Included: Dishwasher, Dryer, Garbage disposal, Refrigerator, Washer
Features
- Ceiling Fan(s), Five Piece Bath
- Flooring: Tile, Carpet, Hardwood
- Windows: Double Pane Windows
- Basement: Finished
- Has fireplace: Yes
Interior area
- Total interior livable area: 3,448 sqft
- Finished area below ground: 1400.00
Property
Parking
- Total spaces: 3
- Parking features: Garage - Attached
Features
- Patio & porch: Patio
- Exterior features: Stucco, Brick
- Fencing: Partial
Lot
- Size: 0.25 Acres
- Features: Level
Details
- Parcel number: 207530204002
- Zoning description: Residential
Construction
Type & style
- Home type: SingleFamily
Materials
- Wood
- Roof: Composition
Condition
- Year built: 1964
Utilities & green energy
- Sewer: Public Sewer
- Water: Public
Community & HOA
Community
- Security: Carbon Monoxide Detector(s), Radon Detector
Location
- Region: Centennial
Financial & listing details
- Price per square foot: $217/sqft
- Tax assessed value: $763,000
- Annual tax amount: $5,473
Price history
| Date | Event | Price |
|---|---|---|
| 12/10/2025 | Sold | $747,500$217/sqft |
Source: Public Record Report a problem | ||
| 9/21/2023 | Sold | $747,500+24.6%$217/sqft |
Source: Public Record Report a problem | ||
| 11/24/2020 | Sold | $600,000+0.8%$174/sqft |
Source: Public Record Report a problem | ||
| 10/21/2020 | Pending sale | $595,000$173/sqft |
Source: Re/max Alliance #4258640 Report a problem | ||
| 10/18/2020 | Listed for sale | $595,000$173/sqft |
Source: Re/max Alliance #4258640 Report a problem | ||
| 10/12/2020 | Pending sale | $595,000$173/sqft |
Source: Re/max Alliance #4258640 Report a problem | ||
| 10/8/2020 | Listed for sale | $595,000+34.9%$173/sqft |
Source: RE/MAX Alliance #4258640 Report a problem | ||
| 2/26/2015 | Sold | $441,000+0.2%$128/sqft |
Source: Public Record Report a problem | ||
| 1/11/2015 | Listed for sale | $440,000+151.4%$128/sqft |
Source: WHITE PICK-IT FENCE REALTY #7469901 Report a problem | ||
| 1/29/2014 | Sold | $175,000$51/sqft |
Source: Public Record Report a problem | ||
Public tax history
| Year | Property taxes | Tax assessment |
|---|---|---|
| 2025 | $5,473 +6.6% | $47,688 -0.2% |
| 2024 | $5,133 +41.6% | $47,791 -8.1% |
| 2023 | $3,624 +0.1% | $51,976 +65.2% |
| 2022 | $3,620 | $31,462 -2.8% |
| 2021 | -- | $32,368 -13.4% |
| 2020 | $4,153 +14.4% | $37,359 |
| 2019 | $3,629 | -- |
| 2018 | $3,629 +8.3% | $34,718 |
| 2017 | $3,349 | $34,718 +1.7% |
| 2016 | -- | $34,140 |
| 2015 | -- | $34,140 +84.2% |
| 2014 | $3,409 +71.7% | $18,531 -0.3% |
| 2013 | $1,986 | $18,590 |
| 2012 | -- | $18,590 |
| 2011 | $1,898 +10.6% | $18,590 +0.4% |
| 2010 | $1,715 -10.7% | $18,520 |
| 2009 | $1,920 | $18,520 -10.8% |
| 2008 | -- | $20,752 |
| 2007 | -- | $20,752 +6.6% |
| 2006 | -- | $19,462 |
| 2005 | -- | $19,462 +4.2% |
| 2002 | $1,470 +11.4% | $18,680 +20.5% |
| 2001 | $1,319 | $15,500 |
Find assessor info on the county website
Neighborhood: 80122
Nearby homes
- $539,7004 bd2 ba1.3k sqft6771 S Albion Way, Centennial, CO 80122Off Market

- $665,3005 bd3 ba2.5k sqft6791 S Albion Way, Centennial, CO 80122Off Market
- $---- bd-- ba-- sqft6791 S Albion Way, Littleton, CO 80122Off Market
- $554,2004 bd1 ba2.2k sqft6790 S Albion Way, Centennial, CO 80122Off Market
- $575,0005 bd2 ba2.2k sqft6761 S Albion Way, Centennial, CO 80122Sold
- $585,8004 bd2 ba2.2k sqft6785 S Albion St, Centennial, CO 80122Off Market
- $640,0004 bd3 ba2.1k sqft6780 S Albion Way, Centennial, CO 80122Sold
- $536,8005 bd2 ba1.1k sqft6770 S Albion Way, Centennial, CO 80122Off Market
Nearby schools
GreatSchools rating
- 9/10Ford ElementaryGrades: K-5Distance: 0.7 mi
- 8/10Newton Middle SchoolGrades: 6-8Distance: 0.1 mi
- 8/10Arapahoe High SchoolGrades: 9-12Distance: 1.4 mi
Schools provided by the listing agent
- Elementary: Peabody
- Middle: Newton
- High: Arapahoe
- District: Littleton 6
Source: The MLS. This data may not be complete. We recommend contacting the local school district to confirm school assignments for this home.
Get a cash offer in 3 minutes
Find out how much your home could sell for in as little as 3 minutes with a no-obligation cash offer.
Estimated market value
$1,051,400
Get a cash offer in 3 minutes
Find out how much your home could sell for in as little as 3 minutes with a no-obligation cash offer.
Estimated market value
$1,051,400
- Colorado
- Arapahoe County
- Centennial
- 80122
- 6781 S Albion Way
