Skip main navigation
Off market
  • $699,000

    6781 Surreywood Ln, Bethesda, MD 20817

    3beds
    1,280sqft
    SingleFamily
    Built in 1978
    1,820 Square Feet Lot
    $699,000 Zestimate®
    $546/sqft
    $3,715 Estimated rent

    Home value

    $699,000

    $657,000 - $741,000

    $3,715/mo

    Zestimate® history
    Loading
    Loading...

    Owner options

    List your home for rent

    $3,715/mo

    Rent Zestimate®

    Find your next renter with Zillow Rental Manager. Plus, with online applications, you can quickly screen prospective tenants – for free.

    Learn more

    $3,715/mo

    Rent Zestimate®

    Refinance and save

    $4,351/mo

    Est. payment

    Refinancing to a lower rate could help reduce your monthly payments and save thousands over the life of the loan.

    See today's rates

    $4,351/mo

    Est. payment

    Explore your selling options

    Work with a Zillow partner agent

    Leverage their expertise and Zillow's premium Showcase listings to get your home seen by more buyers.

    Get started

    List with your own agent

    Get your home in front of millions of buyers by listing it on Zillow.

    Learn how to do it

    Sell it yourself

    Take full control of how buyers see your home on Zillow by listing For Sale by Owner (FSBO).

    List your home

    What's special

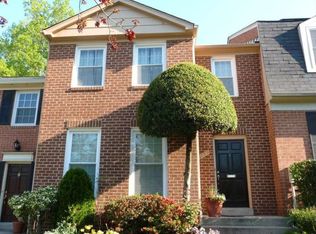
    Classic brick townhome within the sought-after Stratton Commons Exuding classic charm and contemporary comfort, this gorgeous brick townhome could offer the idyllic and laid-back lifestyle you?ve been craving. Spacious and light-filled living awaits inside while a life of absolute convenience is guaranteed with this prized Stratton Commons community location. The home?s open-concept layout is perfect for contemporary living with plenty of space to gather with loved ones or host guests in absolute style. Soft natural light floods in through the abundance of windows while the crisp neutral color tones and warm wood floors ensure a bright and inviting interior that will instantly put you at ease. There are a host of comfortable living spaces to choose from including the main floor?s dining room, living room and well-appointed kitchen. Sure to be the hub of the home, this functional space will delight anyone with a passion for cooking and hosting loves ones. The living space extends to the walkout basement with a large family room, perfect for use as a media room, exercise room, home office or even a playroom. Elegant French doors draw you out from the lower level to the private terrace where you can bask in the sunshine, entertain friends or simply kick back and relax while overlooking the fully fenced lawn area. A powder room on both the main and lower levels ensures absolute convenience while all three bedrooms and two full baths are housed upstairs. The lucky new owners will relish the large master suite with a well-appointed bath. You will live just a short walk from the nearby Stratton Local Park where endless hours of fun are just waiting to be enjoyed. There is a playground for the young ones along with a host of sporting amenities for those who like to stay active including a soccer field, softball field, basketball court and two tennis courts. Why not gather with a group of friends and rent a shelter in the picnic area and enjoy a day exploring everything this 11.1-acre park has to offer? Schools, shopping and golf courses are all within easy reach and you?re less than 30 minutes from the center of Washington. See Virtual Tour Showing requirements during Covid 19 - All Buyers & Agents MUST wear a MASK in the house at all times. Please use shoe covers provided. LEAVE ALL LIGHTS ON to minimize touching of surfaces! Thanks! All offers will be submitted Tuesday 9/29/20 5:00PM

    This property is not currently displayed as for sale or rent on Zillow. This may be different from what's on other websites or public sources.
    Facts & features

    Interior

    Bedrooms & bathrooms
    • Bedrooms: 3
    • Bathrooms: 4
    • Full bathrooms: 2
    • 1/2 bathrooms: 2
    Heating
    • Forced air, Heat pump, Solar
    Appliances
    • Included: Dishwasher, Garbage disposal, Refrigerator, Washer
    Features
    • Ceiling Fan(s), Recessed Lighting, Dining Area, Eat-in Kitchen, Carpet, Wood Floors, Attic, Combination Dining/Living, Tub Shower
    • Flooring: Hardwood
    • Basement: Finished
    • Has fireplace: Yes
    Interior area
    • Total interior livable area: 1,280 sqft
    • Finished area below ground: 0

    Property

    Features
    • Exterior features: Brick
    Lot
    • Size: 1,820 Square Feet
    Details
    • Parcel number: 0701747110
    • Special conditions: Standard

    Construction

    Type & style
    • Home type: SingleFamily
    • Architectural style: Traditional
    Materials
    • Frame
    • Roof: Shake / Shingle
    Condition
    • Year built: 1978

    Utilities & green energy

    • Utilities for property: Fiber Optic

    Community & HOA

    HOA
    • Has HOA: Yes
    • HOA fee: $84 monthly
    Location
    • Region: Bethesda

    Financial & listing details

    • Price per square foot: $546/sqft
    • Tax assessed value: $604,033
    • Annual tax amount: $7,554

    Price history

    DateEventPrice
    12/16/2020Sold$595,000$465/sqft
    Source: Public Record Report a problem
    9/30/2020Pending sale$595,000$465/sqft
    Source: Berkshire Hathaway HomeServices PenFed Realty #MDMC726070 Report a problem
    9/25/2020Listed for sale$595,000+24%$465/sqft
    Source: Bright MLS #MDMC726070 Report a problem
    8/7/2008Sold$480,000-1.4%$375/sqft
    Source: Public Record Report a problem
    4/22/2008Sold$487,000+5.1%$380/sqft
    Source: Public Record Report a problem
    5/25/2004Sold$463,500+139.3%$362/sqft
    Source: Public Record Report a problem
    12/29/1994Sold$193,700$151/sqft
    Source: Public Record Report a problem

    Public tax history

    YearProperty taxesTax assessment
    2025$7,554 +16.2%$604,033 +6.9%
    2024$6,502 +1.9%$564,800 +2%
    2023$6,381 +6.5%$553,800 +2%
    2022$5,990 +2.2%$542,800 +2.1%
    2021$5,863 +1.6%$531,800 +1.7%
    2020$5,771 +3.5%$523,133 +3.4%
    2019$5,577 -0.2%$505,800
    2018$5,588 +0.3%$505,800 +3.3%
    2017$5,569 +20.5%$489,767 +3.4%
    2016$4,620 $473,733 +3.5%
    2015$4,620 $457,700 +1%
    2014$4,620 $453,100 +1%
    2013-- $448,500 +1%
    2012-- $443,900
    2011-- $443,900
    2010-- $443,900 -11.7%
    2009-- $502,760 +9.4%
    2008-- $459,480 +10.4%
    2007-- $416,200 +11.6%
    2006-- $372,920 +17.9%
    2005-- $316,380 +21.8%
    2004-- $259,840 +27.8%
    2003-- $203,300 +1.5%
    2002-- $200,302
    2001-- $200,302
    Find assessor info on the county website

    Neighborhood: 20817

    Nearby schools

    GreatSchools rating
    Schools provided by the listing agent
    • District: MONTGOMERY COUNTY PUBLIC SCHOOLS

    Source: The MLS. This data may not be complete. We recommend contacting the local school district to confirm school assignments for this home.

    Get a cash offer in 3 minutes
    Find out how much your home could sell for in as little as 3 minutes with a no-obligation cash offer.
    Estimated market value
    $699,000
    Get a cash offer in 3 minutes
    Find out how much your home could sell for in as little as 3 minutes with a no-obligation cash offer.
    Estimated market value
    $699,000