Skip main navigation
Sold for $228,000
  • $228,000

    6781 Taywood Rd, Englewood, OH 45322

    3beds
    1,545sqft
    Single Family Residence
    Built in 1961
    10,798.52 Square Feet Lot
    $224,500 Zestimate®
    $148/sqft
    $1,740 Estimated rent

    Home value

    $224,500

    $213,000 - $236,000

    $1,740/mo

    Zestimate® history
    Loading
    Loading...

    Owner options

    List your home for rent

    $1,740/mo

    Rent Zestimate®

    Find your next renter with Zillow Rental Manager. Plus, with online applications, you can quickly screen prospective tenants – for free.

    Learn more

    $1,740/mo

    Rent Zestimate®

    Refinance and save

    $1,615/mo

    Est. payment

    Refinancing to a lower rate could help reduce your monthly payments and save thousands over the life of the loan.

    See today's rates

    $1,615/mo

    Est. payment

    Explore your selling options

    Work with a Zillow partner agent

    Leverage their expertise and Zillow's premium Showcase listings to get your home seen by more buyers.

    Get started

    List with your own agent

    Get your home in front of millions of buyers by listing it on Zillow.

    Learn how to do it

    Sell it yourself

    Take full control of how buyers see your home on Zillow by listing For Sale by Owner (FSBO).

    List your home

    What's special

    Natural light
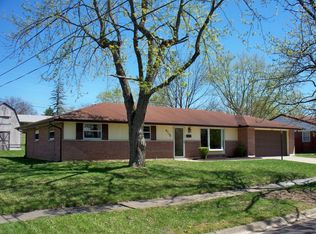
    Inviting Brick Ranch in Northmont Schools – Comfort, Updates & Open Living! Welcome home to this charming 3-bedroom, 2-bath brick ranch offering 1,545 sq ft of beautifully maintained living space. Step inside the expansive living room, filled with natural light from the large picture window—the perfect gathering place for family and friends. The back of the home opens into a spacious, connected kitchen, dining, and family area—ideal for entertaining. The kitchen features a cooktop, wall oven, refrigerator, and dishwasher, with easy access to the backyard for effortless grilling and outdoor dining. Down the hallway, you’ll find three comfortable bedrooms and two full bathrooms, both recently updated with Bath Fitter shower/tub installations in 2023. The convenient utility room houses the furnace, water heater, and breaker panel, while the attached 2-car garage provides extra storage and a wide driveway for up to three cars or trailer parking. Nearly the entire backyard is fenced—perfect for pets or play—and there’s even a manual transfer switch and hookup for a backup generator for added peace of mind. With major updates including roof shingles (2014), furnace and central air (2022), vinyl windows (2020), foam wall insulation (2012), and an updated breaker box (2009), this home is move-in ready and energy efficient. Located in the desirable Northmont School District and just minutes from the I-70/I-75 interchange or Dayton International Airport, convenience meets comfort here. Don’t miss your chance to call this inviting brick ranch your new home! Schedule your showing today—and be sure to view the floor plans and virtual tour to fully experience all this home has to offer.

    Zillow last checked:

    Listing updated:

    Listed by:

    Dustin Leis (937)548-5750,

    Leis Realty Company

    Bought with:

    Amanda Kosak, 2023006247

    NavX Realty, LLC

    Source: DABR MLS,MLS#: 945872MLS LogoOriginating MLS: Dayton Area Board of REALTORS

    Facts & features

    Interior

    Bedrooms & bathrooms
    • Bedrooms: 3
    • Bathrooms: 2
    • Full bathrooms: 2
    • Main level bathrooms: 2
    Primary bedroom
    • Level: Main
    • Dimensions: 13 x 11
    Bedroom
    • Level: Main
    • Dimensions: 10 x 10
    Bedroom
    • Level: Main
    • Dimensions: 11 x 10
    Family room
    • Level: Main
    • Dimensions: 16 x 11
    Kitchen
    • Features: Eat-in Kitchen
    • Level: Main
    • Dimensions: 20 x 11
    Living room
    • Level: Main
    • Dimensions: 17 x 16
    Heating
    • Forced Air, Natural Gas
    Cooling
    • Central Air
    Appliances
    • Included: Built-In Oven, Cooktop, Dishwasher, Disposal, Refrigerator, Gas Water Heater
    Features
    • High Speed Internet, Kitchen/Family Room Combo, Laminate Counters
    • Windows: Double Pane Windows, Vinyl
    Interior area
    • Total structure area: 1,545
    • Total interior livable area: 1,545 sqft

    Property

    Parking
    • Total spaces: 2
    • Parking features: Attached, Garage, Two Car Garage, Garage Door Opener, Storage
    • Attached garage spaces: 2
    Features
    • Levels: One
    • Stories: 1
    • Exterior features: Fence
    • Fencing: Partial
    Lot
    • Size: 10,798 sqft
    • Dimensions: 90 x 120
    Details
    • Parcel number: M60164250028
    • Zoning: Residential
    • Zoning description: Residential

    Construction

    Type & style
    • Home type: SingleFamily
    • Architectural style: Ranch
    • Property subtype: Single Family Residence
    Materials
    • Brick
    • Foundation: Slab
    Condition
    • Year built: 1961

    Utilities & green energy

    • Water: Public
    • Utilities for property: Natural Gas Available, Sewer Available, Water Available

    Community & neighborhood

    Location
    • Region: Englewood
    • Subdivision: Northmoor Estates

    Other

    Other facts
    • Listing terms: Conventional,FHA,USDA Loan,VA Loan

    Price history

    DateEventPrice
    2/11/2026Sold$228,000-1.7%$148/sqft
    Source: DABR MLS #945872 Report a problem
    1/16/2026Contingent$232,000$150/sqft
    Source: WRIST #1042277 Report a problem
    11/21/2025Price change$232,000-3.3%$150/sqft
    Source: DABR MLS #945872 Report a problem
    10/30/2025Listed for sale$240,000+158.3%$155/sqft
    Source: DABR MLS #945872 Report a problem
    4/5/2000Sold$92,900$60/sqft
    Source: Public Record Report a problem

    Public tax history

    YearProperty taxesTax assessment
    2025$3,162 +5.6%$50,110
    2024$2,993 +3.2%$50,110
    2023$2,901 $50,110 +49%
    2022-- $33,630
    2021$2,551 +0.1%$33,630
    2020$2,550 -4.5%$33,630 +5.9%
    2019$2,671 -0.3%$31,750
    2018$2,678 +0.7%$31,750
    2017$2,660 +3.1%$31,750 +5.4%
    2016$2,579 +7.4%$30,130
    2015$2,402 +1.3%$30,130
    2014$2,371 $30,130

    Find assessor info on the county website

    Neighborhood: 45322

    Nearby schools

    GreatSchools rating
    Schools provided by the listing agent
    • District: Northmont

    Source: DABR MLS. This data may not be complete. We recommend contacting the local school district to confirm school assignments for this home.

    Get a cash offer in 3 minutes
    Find out how much your home could sell for in as little as 3 minutes with a no-obligation cash offer.
    Estimated market value
    $224,500
    Get a cash offer in 3 minutes
    Find out how much your home could sell for in as little as 3 minutes with a no-obligation cash offer.
    Estimated market value
    $224,500