Skip main navigation
Sold for $405,000
  • $405,000

    6782 Beaudry Ln, Milton, FL 32570

    4beds
    2,015sqft
    Single Family Residence
    Built in 2022
    0.62 Acres Lot
    $408,000 Zestimate®
    $201/sqft
    $2,288 Estimated rent

    Home value

    $408,000

    $367,000 - $453,000

    $2,288/mo

    Zestimate® history
    Loading
    Loading...

    Owner options

    List your home for rent

    $2,288/mo

    Rent Zestimate®

    Find your next renter with Zillow Rental Manager. Plus, with online applications, you can quickly screen prospective tenants – for free.

    Learn more

    $2,288/mo

    Rent Zestimate®

    Refinance and save

    $2,560/mo

    Est. payment

    Refinancing to a lower rate could help reduce your monthly payments and save thousands over the life of the loan.

    See today's rates

    $2,560/mo

    Est. payment

    Explore your selling options

    Work with a Zillow partner agent

    Leverage their expertise and Zillow's premium Showcase listings to get your home seen by more buyers.

    Get started

    List with your own agent

    Get your home in front of millions of buyers by listing it on Zillow.

    Learn how to do it

    Sell it yourself

    Take full control of how buyers see your home on Zillow by listing For Sale by Owner (FSBO).

    List your home

    What's special

    Large front porchDeluxe stainless steel appliancesPrivate water closet
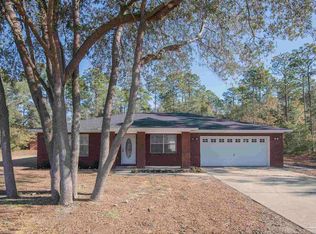
    Look No Further!!!! Almost New - Open Floor Plan on .62 Acres in a Great Area close to shops & restaurants. Enter from the large Front porch into a Grand Entry with 10' Ceilings throughout the Living areas. Formal Dining to the right would make a great office or play area & is light & bright with 2 windows. Great Rm is perfect for large family gatherings & has wall space for the biggest TV + Boxed Ceiling with fan & Double Window & open the the beautiful makes it a great gathering place. Even those who don't like to cook will LOVE this kitchen. 8'5" Granite Island has a seating & electrical outlets making it a great work space. Large Double Pantry + 16 solid wood cabinets allows you to store all you need. Deluxe Stainless steel appliances makes cooking & cleaning easier. Breakfast area has a 5' picture window allowing you to watch the children play or the deer & humming birds while you relax. Main Suite is a private oasis with a sitting area, Box ceiling w/ Fan & double window. Main bath features: Beautiful tile shower with 2 rain heads & half glass walls, Large garden tub for relaxing, Lg Picture window for natural light, private water closet for privacy & High 6'3" double vanity with a stack of drawers & 4 Cabinets. The attached walk in closet has direct access to the laundry & garage for easy access. On the other side of the home has 3 large bedrooms with large closets, double & single hall closets + a large 2nd bath that has a linen closet, window & large high vanity with a granite counter. Huge back covered porch is perfect for outdoor cooking or just relaxing and watching the deer graze at night & humming birds during the day. All this on a dead end street with other large homes on large lots ensuring privacy and the ability for the children to ride bikes in safety. Insurance is very reasonable & utility bills lower than most homes making this a very affordable home. Lots of great information in the Document section. Call for your private showing.

    Zillow last checked:

    Listing updated:

    Listed by:

    Pam Davis 850-418-1755,

    KELLER WILLIAMS REALTY GULF COAST

    Bought with:

    Christine Dewise

    DEWISE REALTY, L L C

    Source: PAR,MLS#: 676645MLS Logo

    Facts & features

    Interior

    Bedrooms & bathrooms
    • Bedrooms: 4
    • Bathrooms: 2
    • Full bathrooms: 2
    Primary bedroom
    • Level: First
    • Area: 208.65
    • Dimensions: 15.08 x 13.83
    Bedroom
    • Level: First
    • Area: 151.04
    • Dimensions: 12.5 x 12.08
    Bedroom 1
    • Level: First
    • Area: 136
    • Dimensions: 12 x 11.33
    Bedroom 2
    • Level: First
    • Area: 131.29
    • Dimensions: 11.5 x 11.42
    Dining room
    • Level: First
    • Area: 143.83
    • Dimensions: 12.42 x 11.58
    Kitchen
    • Level: First
    • Area: 127.42
    • Dimensions: 11.58 x 11
    Heating
    • Heat Pump, Central
    Cooling
    • Heat Pump, Central Air, Ceiling Fan(s)
    Appliances
    • Included: Electric Water Heater, Built In Microwave, Dishwasher, Refrigerator, Self Cleaning Oven
    • Laundry: Inside, W/D Hookups
    Features
    • Storage, Ceiling Fan(s), High Ceilings, High Speed Internet
    • Flooring: Tile, Carpet
    • Doors: Insulated Doors
    • Windows: Double Pane Windows, Blinds, Drapery Rods, Shutters
    • Has basement: No
    Interior area
    • Total structure area: 2,015
    • Total interior livable area: 2,015 sqft

    Property

    Parking
    • Total spaces: 6
    • Parking features: 2 Car Garage, Front Entrance, Oversized, Garage Door Opener
    • Garage spaces: 2
    Features
    • Levels: One
    • Stories: 1
    • Patio & porch: Covered, Porch
    • Exterior features: Lawn Pump, Rain Gutters
    • Pool features: None
    Lot
    • Size: 0.62 Acres
    • Dimensions: 150x180
    • Features: Interior Lot, Sprinkler
    Details
    • Parcel number: 182n280000005260000
    • Zoning description: County

    Construction

    Type & style
    • Home type: SingleFamily
    • Architectural style: Craftsman
    • Property subtype: Single Family Residence
    Materials
    • Brick
    • Foundation: Slab
    • Roof: Shingle,Hip
    Condition
    • Resale
    • New construction: No
    • Year built: 2022

    Utilities & green energy

    • Electric: Circuit Breakers, Copper Wiring
    • Sewer: Septic Tank
    • Water: Private
    • Utilities for property: Cable Available
    Green energy
    • Energy efficient items: Heat Pump, Insulation, Insulated Walls, Ridge Vent

    Community & neighborhood

    Security
    • Security features: Smoke Detector(s)
    Location
    • Region: Milton
    • Subdivision: None

    HOA & financial

    HOA
    • Has HOA: No

    Other

    Other facts
    • Price range: $405K - $405K
    • Road surface type: Paved

    Price history

    DateEventPrice
    4/28/2026Sold$405,000$201/sqft
    Source: PAR #676645 Report a problem
    4/27/2026Pending sale$405,000$201/sqft
    Source: PAR #676645 Report a problem
    4/2/2026Contingent$405,000$201/sqft
    Source: PAR #676645 Report a problem
    3/24/2026Listed for sale$405,000-1.2%$201/sqft
    Source: PAR #676645 Report a problem
    3/19/2026Contingent$410,000$203/sqft
    Source: PAR #676645 Report a problem
    1/25/2026Listed for sale$410,000-1.4%$203/sqft
    Source: PAR #676645 Report a problem
    1/22/2026Listing removed$415,900$206/sqft
    Source: PAR #674321 Report a problem
    12/1/2025Listed for sale$415,900+3.3%$206/sqft
    Source: PAR #674321 Report a problem
    7/22/2025Listing removed--
    Source: Owner Report a problem
    7/17/2025Listed for sale$402,700+4.1%$200/sqft
    Source: Owner Report a problem
    1/31/2023Sold$387,000+0.5%$192/sqft
    Source: PAR #614862 Report a problem
    12/17/2022Pending sale$385,000$191/sqft
    Source: PAR #614862 Report a problem
    12/5/2022Price change$385,000-7.2%$191/sqft
    Source: PAR #614862 Report a problem
    10/19/2022Price change$415,000+0.8%$206/sqft
    Source: PAR #614862 Report a problem
    10/2/2022Pending sale$411,600$204/sqft
    Source: PAR #614862 Report a problem
    8/23/2022Listed for sale$411,600+1615%$204/sqft
    Source: PAR #614862 Report a problem
    10/13/2020Sold$24,000+20%$12/sqft
    Source: Public Record Report a problem
    4/29/2005Sold$20,000$10/sqft
    Source: Public Record Report a problem

    Public tax history

    YearProperty taxesTax assessment
    2024$3,064 +867.2%$259,667 +1330.7%
    2023$317 +49.2%$18,150 +10%
    2022$212 +9.2%$16,500 +10%
    2021$194 +15.1%$15,000 +40.9%
    2020$169 +21.3%$10,648 +10%
    2019$139 $9,680 +7.6%
    2018$139 +24.7%$9,000 +12.5%
    2017$112 $8,000
    2016$112 -1.8%$8,000
    2015$114 -2.5%$8,000
    2014$117 $8,000 +5.3%
    2013-- $7,600
    2012-- $7,600
    2011-- $7,600
    2010-- $7,600
    2009-- $7,600 -46.7%
    2008-- $14,250
    2007-- --
    2006-- --
    2005-- --

    Find assessor info on the county website

    Neighborhood: 32570

    Nearby schools

    GreatSchools rating
    Schools provided by the listing agent
    • Elementary: Berryhill
    • Middle: KING
    • High: Milton

    Source: PAR. This data may not be complete. We recommend contacting the local school district to confirm school assignments for this home.

    Get pre-qualified for a loan
    At Zillow Home Loans, we can pre-qualify you in as little as 5 minutes with no impact to your credit score.

    An equal housing lender. NMLS #10287.

    Sell for more on Zillow
    Get a Zillow Showcase℠ listing at no additional cost and you could sell for .
    $408,000
    2% more
    +$8,160
    With Zillow Showcase(estimated)
    $416,160