Want to feel like you're living in new construction—like you're the very first to live there—without the new construction price tag? Welcome to this 3 bedroom home just East of Tampa. This beautifully updated two-story townhouse offers a 2 car garage, modern style and unbeatable value in a secure, gated community. As a side unit townhouse, this home features side windows and two sliding glass doors across the back of the home, flooding the interior with natural light and enhancing the open, airy feel. The owner has just installed brand-new luxury vinyl plank flooring, fresh paint, stylish updated lighting, and a sleek kitchen with stainless steele appliances. Located in an affordable neighborhood with no CDD fees and low HOA dues that cover roof reserves, water, sewer, and exterior landscaping—saving you big on monthly expenses. Plus, relax and unwind at the community pool. This move-in-ready home blends the feel of new construction with the benefits of an established, cost-efficient community and is close to Tampa, Brandon and the major highways. Home Warranty Offered.
Sold for $270,000
$270,000
6782 BREEZY PALM DRIVE, RIVERVIEW, FL 33578
3beds
1,864sqft
Townhouse
Built in 2006
935 Square Feet Lot
$264,500 Zestimate®
$145/sqft
$2,201 Estimated rent
Home value
$264,500
$243,000 - $288,000
$2,201/mo
Zestimate® history
Owner options
List your home for rent
$2,201/mo
Rent Zestimate®
Find your next renter with Zillow Rental Manager. Plus, with online applications, you can quickly screen prospective tenants – for free.
$2,201/mo
Rent Zestimate®
Refinance and save
$2,271/mo
Est. payment
Refinancing to a lower rate could help reduce your monthly payments and save thousands over the life of the loan.
$2,271/mo
Est. payment
Explore your selling options
Work with a Zillow partner agent
Leverage their expertise and Zillow's premium Showcase listings to get your home seen by more buyers.
Get startedList with your own agent
Get your home in front of millions of buyers by listing it on Zillow.
Learn how to do itSell it yourself
Take full control of how buyers see your home on Zillow by listing For Sale by Owner (FSBO).
List your homeWhat's special
Modern styleFresh paintCommunity poolOpen airy feelSide windowsNatural lightSliding glass doors
Zillow last checked:
Listing updated:
Listed by:
Ronnie McLaughlin 813-855-4982,
FUTURE HOME REALTY INC 813-855-4982
Bought with:
Avery Horvath, 3465147
KELLER WILLIAMS TAMPA CENTRAL
Source: Stellar MLS,MLS#: TB8384311 Originating MLS: Suncoast Tampa
Originating MLS: Suncoast Tampa
Facts & features
Interior
Bedrooms & bathrooms
- Bedrooms: 3
- Bathrooms: 3
- Full bathrooms: 2
- 1/2 bathrooms: 1
Rooms
- Room types: Dining Room
Primary bedroom
- Features: Ceiling Fan(s), Walk-In Closet(s)
- Level: Second
- Area: 196 Square Feet
- Dimensions: 14x14
Bedroom 2
- Features: Built-in Closet
- Level: Second
- Area: 110 Square Feet
- Dimensions: 10x11
Bedroom 3
- Features: Built-in Closet
- Level: Second
- Area: 110 Square Feet
- Dimensions: 10x11
Primary bathroom
- Features: Dual Sinks, En Suite Bathroom, Stone Counters, Tub With Shower, Window/Skylight in Bath
- Level: Second
Bathroom 1
- Features: Window/Skylight in Bath, Linen Closet
- Level: First
Bathroom 2
- Features: Tub With Shower
- Level: Second
Dining room
- Level: First
- Area: 72 Square Feet
- Dimensions: 8x9
Kitchen
- Features: Stone Counters, Storage Closet
- Level: First
- Area: 100 Square Feet
- Dimensions: 10x10
Laundry
- Level: First
Living room
- Features: Ceiling Fan(s)
- Level: First
- Area: 308 Square Feet
- Dimensions: 22x14
Heating
- Central
Cooling
- Central Air
Appliances
- Included: Dishwasher, Dryer, Electric Water Heater, Microwave, Range, Refrigerator, Washer, Water Softener
- Laundry: Inside, Laundry Room
Features
- Ceiling Fan(s), High Ceilings, Open Floorplan, Solid Wood Cabinets, Stone Counters, Thermostat, Walk-In Closet(s)
- Flooring: Luxury Vinyl, Tile
- Doors: Sliding Doors
- Has fireplace: No
Interior area
- Total structure area: 2,291
- Total interior livable area: 1,864 sqft
Property
Parking
- Total spaces: 2
- Parking features: Driveway, Guest
- Attached garage spaces: 2
- Has uncovered spaces: Yes
Features
- Levels: Two
- Stories: 2
- Patio & porch: Covered, Rear Porch
- Exterior features: Lighting, Rain Gutters, Sidewalk
Lot
- Size: 935 Square Feet
Details
- Parcel number: U12301990Q00000000135.0
- Zoning: PD
- Special conditions: None
Construction
Type & style
- Home type: Townhouse
- Property subtype: Townhouse
Materials
- Block, Stucco
- Foundation: Block
- Roof: Shingle
Condition
- New construction: No
- Year built: 2006
Utilities & green energy
- Sewer: Private Sewer
- Water: Private
- Utilities for property: BB/HS Internet Available, Cable Available, Electricity Connected, Private, Public, Sewer Connected, Street Lights, Water Connected
Community & HOA
Community
- Features: Buyer Approval Required, Clubhouse, Community Mailbox, Gated Community - Guard, Pool, Sidewalks
- Pet fee: $0 monthly
- Subdivision: EAGLE PALM PH 1
HOA
- Has HOA: Yes
- Amenities included: Gated, Maintenance, Pool
- Services included: 24-Hour Guard, Community Pool, Reserve Fund, Maintenance Structure, Maintenance Grounds, Maintenance Repairs, Manager, Pest Control, Pool Maintenance, Recreational Facilities, Sewer, Trash, Water
- HOA fee: $381 monthly
- HOA name: Ross Corcoran
- HOA phone: 813-968-5665
Location
- Region: Riverview
Financial & listing details
- Price per square foot: $145/sqft
- Tax assessed value: $243,902
- Annual tax amount: $2,825
- Date on market: 5/20/2025
- Cumulative days on market: 25 days
- Listing terms: Cash,Conventional,FHA,VA Loan
- Ownership: Fee Simple
- Total actual rent: 0
- Electric utility on property: Yes
- Road surface type: Asphalt
Price history
| Date | Event | Price |
|---|---|---|
| 7/25/2025 | Sold | $270,000-3.2%$145/sqft |
Source:  Stellar MLS #TB8384311 Report a problem Stellar MLS #TB8384311 Report a problem | ||
| 6/18/2025 | Pending sale | $279,000$150/sqft |
Source: Stellar MLS #TB8384311 Report a problem | ||
| 6/9/2025 | Price change | $279,000-3.5%$150/sqft |
Source: Stellar MLS #TB8384311 Report a problem | ||
| 5/20/2025 | Listed for sale | $289,000+222.9%$155/sqft |
Source: Stellar MLS #TB8384311 Report a problem | ||
| 9/13/2011 | Sold | $89,500-8.2%$48/sqft |
Source: Public Record Report a problem | ||
| 6/5/2011 | Price change | $97,500+17.9%$52/sqft |
Source: Beggins Enterprises #T2460122 Report a problem | ||
| 3/4/2011 | Listed for sale | $82,700-63.2%$44/sqft |
Source: CENTURY 21 Beggins Enterprises #T2460122 Report a problem | ||
| 10/14/2006 | Sold | $224,700$121/sqft |
Source: Public Record Report a problem | ||
Public tax history
| Year | Property taxes | Tax assessment |
|---|---|---|
| 2025 | $3,133 +10.9% | $166,323 +7.6% |
| 2024 | $2,826 +6.6% | $154,578 +7.5% |
| 2023 | $2,652 +11.9% | $143,756 +7.4% |
| 2022 | $2,371 +9.6% | $133,824 +7.3% |
| 2021 | $2,163 +8% | $124,703 +5.2% |
| 2020 | $2,002 +2.4% | $118,560 +0.4% |
| 2019 | $1,955 | $118,038 +3% |
| 2018 | $1,955 +3.3% | $114,556 -12.2% |
| 2017 | $1,893 +5.8% | $130,431 +31% |
| 2016 | $1,790 +6.6% | $99,536 +5.7% |
| 2015 | $1,679 +8.9% | $94,133 +5.6% |
| 2014 | $1,541 | $89,154 +5.7% |
| 2013 | $1,541 +5% | $84,307 -1.8% |
| 2012 | $1,467 -40.3% | $85,860 -21.7% |
| 2011 | $2,459 -2.7% | $109,716 -3.7% |
| 2010 | $2,528 -1.8% | $113,960 -1.8% |
| 2009 | $2,574 -27% | $116,012 -28.8% |
| 2008 | $3,523 -15% | $162,914 -12.2% |
| 2007 | $4,147 +703.8% | $185,500 +710.1% |
| 2006 | $516 | $22,898 |
Find assessor info on the county website
Neighborhood: 33578
Nearby homes
- $267,0003 bd3 ba1.6k sqft6784 Breezy Palm Dr, Riverview, FL 33578Off Market

- $224,5002 bd2 ba1.2k sqft6786 Breezy Palm Dr, Riverview, FL 33578Off Market
- $247,1003 bd2 ba1.6k sqft6778 Breezy Palm Dr, Riverview, FL 33578Off Market

- $234,1002 bd2 ba1.2k sqft6780 Breezy Palm Dr, Riverview, FL 33578Off Market
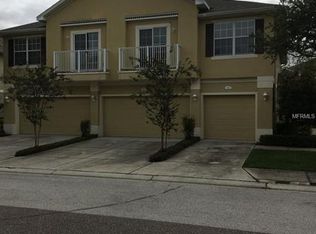
- $316,5003 bd2 ba1.8k sqft6776 Breezy Palm Dr, Riverview, FL 33578Off Market
- $270,7003 bd3 ba1.8k sqft6737 Eagle Feather Dr, Riverview, FL 33578Off Market
- $247,0003 bd2 ba1.6k sqft6735 Eagle Feather Dr, Riverview, FL 33578Off Market
- $243,2003 bd3 ba1.6k sqft6772 Breezy Palm Dr, Riverview, FL 33578Off Market
Nearby schools
GreatSchools rating
- 2/10Ippolito Elementary SchoolGrades: PK-5Distance: 0.4 mi
- 2/10Giunta Middle SchoolGrades: 6-8Distance: 2 mi
- 3/10Spoto High SchoolGrades: 9-12Distance: 0.2 mi
Get a cash offer in 3 minutes
Find out how much your home could sell for in as little as 3 minutes with a no-obligation cash offer.
Estimated market value
$264,500
Get a cash offer in 3 minutes
Find out how much your home could sell for in as little as 3 minutes with a no-obligation cash offer.
Estimated market value
$264,500
- Florida
- Hillsborough County
- Riverview
- 33578
- 6782 BREEZY PALM DRIVE
Nearby cities
Nearby neighborhoods
Nearby zip codes
Other Riverview Topics
