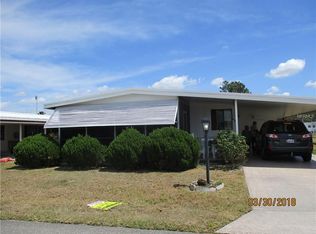
Welcome to 6782 Brentwood Dr. NE in Lake n Golf Estates—a desirable 55+ lakefront community on the north side of Winter Haven where you OWN the land. This beautifully maintained 2-bedroom, 2-bathroom manufactured home offers a comfortable and move-in ready lifestyle with numerous recent updates. As you enter through the enclosed Florida room, you’ll immediately notice the fresh paint and new carpeting, creating a welcoming first impression. This space is fully integrated into the central air and heat system and also features a wall-mounted AC unit for added comfort. Just beyond, a spacious workshop with double doors provides ample room for storage or golf cart parking. Inside, updated vinyl plank flooring flows throughout the home. The split-bedroom layout offers privacy and functionality, with two generously sized bedrooms, each with walk-in closets. The primary suite includes an ensuite bathroom, while guests will enjoy a refreshed hall bathroom. On the opposite side, the kitchen boasts beautiful stainless steel appliances, a stylish backsplash, and plenty of counter space. The adjoining dining area features built-in cabinetry for extra storage and connects seamlessly to the open living room. Sliding glass doors lead from the living area to the front lanai, where you can enjoy partial lake views and the relaxing Florida breeze. This home has been thoughtfully updated over the years, with a metal roof (approximately 9 years old), central AC unit (approximately 6 years old), water heater (approximately 4 years old), and updated stainless steel appliances. Most recently, in the spring of 2024, the home received brand-new siding, updated flooring, updated ceiling fans, refreshed landscaping, and updated screens in the Florida room. Lake n Golf Estates offers an active lifestyle with amenities including a boat dock and ramp, clubhouse, pool, spa, and shuffleboard courts. The low annual HOA fee of just $550 makes it an affordable option for year-round or seasonal living. Conveniently located near HWY 27, this home offers easy access to shopping, dining, medical facilities, and Winter Haven’s chain of lakes. Plus, it’s just about an hour from Disney and roughly 90 minutes to either coast. Don’t miss this opportunity to enjoy Florida living at its best—schedule your private showing today!
Sold for $138,000
Zillow last checked:
Listing updated:
Bought with:
Laura Villardi, 3535105
COLDWELL BANKER REALTY
Source: Stellar MLS,MLS#: S5131833 Originating MLS: East Polk
Originating MLS: East Polk
Price history
| Date | Event | Price |
|---|---|---|
| 1/14/2026 | Sold | $138,000-4.8%$124/sqft |
Source:  Stellar MLS #S5131833 Report a problem Stellar MLS #S5131833 Report a problem | ||
| 12/9/2025 | Pending sale | $144,900$130/sqft |
Source: Stellar MLS #S5131833 Report a problem | ||
| 9/27/2025 | Price change | $144,900-3.3%$130/sqft |
Source: Stellar MLS #S5131833 Report a problem | ||
| 7/31/2025 | Listed for sale | $149,900-6.3%$135/sqft |
Source: Stellar MLS #S5131833 Report a problem | ||
| 5/28/2025 | Listing removed | $159,900$144/sqft |
Source: Stellar MLS #P4930477 Report a problem | ||
| 5/15/2025 | Listed for sale | $159,900$144/sqft |
Source: Stellar MLS #P4930477 Report a problem | ||
| 5/7/2025 | Pending sale | $159,900$144/sqft |
Source: Stellar MLS #P4930477 Report a problem | ||
| 4/2/2025 | Price change | $159,900-3.6%$144/sqft |
Source: Stellar MLS #P4930477 Report a problem | ||
| 3/3/2025 | Price change | $165,900-4%$149/sqft |
Source: Stellar MLS #P4930477 Report a problem | ||
| 11/27/2024 | Price change | $172,900-0.6%$155/sqft |
Source: Stellar MLS #P4930477 Report a problem | ||
| 5/18/2024 | Listed for sale | $173,900$156/sqft |
Source: Stellar MLS #P4930477 Report a problem | ||
Nearby homes
- $138,0002 bd2 ba989 sqft6782 Brentwood Dr NE, Winter Haven, FL 33881Sold

- $103,000-- bd-- ba989 sqft6784 Brentwood Dr NE, Winter Haven, FL 33881Off Market
- $55,0003 bd2 ba854 sqft6780 Brentwood Dr NE, Winter Haven, FL 33881Sold

- $97,3002 bd2 ba1.1k sqft6778 Brentwood Dr NE, Winter Haven, FL 33881Off Market
Get a cash offer in 3 minutes
Find out how much your home could sell for in as little as 3 minutes with a no-obligation cash offer.
Estimated market value
$138,400
