Welcome to the highly desirable Fairgreen Comminity conveniently located close to shopping, freeway access and Placentia Yorba Linda School district Award winning Glenknoll Elementary, Bernardo Yorba Middle and Esperanza High School
This two story, three bedroom, two bathroom home is located on a corner lot with only one common wall.
Enter through the gate into an open courtyard perfect for entertaining or a secured play area. Step inside into an open living room with fireplace. slider access to the backyard patio, informal eating area, kitchen and indoor laundry room. The main floor bedroom and full bath complete the downstairs.
Upstairs are two large bedrooms, a full bathroom with tub/shower and ample storage. The backyard patio area is large and surrounded with new vinyl fencing and gate access. There is also a 2 car detached garage that has an accessible door in the entry courtyard.
HOA amenities include pool, spa, Barbecue outdoor cooking area, picnic area, playground, Tennis Courts, Sports courts and Clubhouse.
This home is a diamond in the rough......
Sold for $725,000
Listed by: First Team Real Estate • Lisa Sherg • Contact: 714-996-6070
Bought with: Open Doorways Realty Inc
Tax assessed value
$725,000
6782 Champagne Cir, Yorba Linda, CA 92886
3beds
1,223sqft
Townhouse
Built in 1964
1,950 Square Feet Lot
$779,400 Zestimate®
$593/sqft
$3,509 Estimated rent
Home value
$779,400
$733,000 - $826,000
$3,509/mo
Zestimate® history
Owner options
List your home for rent
$3,509/mo
Rent Zestimate®
Find your next renter with Zillow Rental Manager. Plus, with online applications, you can quickly screen prospective tenants – for free.
$3,509/mo
Rent Zestimate®
Refinance and save
$5,042/mo
Est. payment
Refinancing to a lower rate could help reduce your monthly payments and save thousands over the life of the loan.
$5,042/mo
Est. payment
Explore your selling options
Work with a Zillow partner agent
Leverage their expertise and Zillow's premium Showcase listings to get your home seen by more buyers.
Get startedList with your own agent
Get your home in front of millions of buyers by listing it on Zillow.
Learn how to do itSell it yourself
Take full control of how buyers see your home on Zillow by listing For Sale by Owner (FSBO).
List your homeWhat's special
Zillow last checked:
Listing updated:
Listed by:
Lisa Sherg DRE #02064274 714-931-9835,
First Team Real Estate
Bought with:
Joelle Lazaga, DRE #01771039
Open Doorways Realty Inc
Source: CRMLS,MLS#: PW24183140 Originating MLS: California Regional MLS
Originating MLS: California Regional MLSFacts & features
Interior
Bedrooms & bathrooms
- Bedrooms: 3
- Bathrooms: 2
- Full bathrooms: 2
- Main level bathrooms: 1
- Main level bedrooms: 1
Rooms
- Room types: Kitchen, Laundry, Living Room, Primary Bathroom, Primary Bedroom
Primary bedroom
- Features: Main Level Primary
Kitchen
- Features: Laminate Counters
Heating
- Central
Cooling
- Central Air
Appliances
- Included: Dishwasher, Electric Oven, Electric Range, Disposal, Microwave
- Laundry: Inside, Laundry Room
Features
- Ceiling Fan(s), Eat-in Kitchen, Pantry, Storage, Main Level Primary
- Flooring: Carpet, Laminate, Tile
- Windows: Blinds
- Has fireplace: Yes
- Fireplace features: Living Room
- Common walls with other units/homes: 1 Common Wall
Interior area
- Total interior livable area: 1,223 sqft
Property
Parking
- Total spaces: 2
- Parking features: Garage Faces Front, Garage
- Garage spaces: 2
Features
- Levels: Two
- Stories: 2
- Entry location: front
- Patio & porch: Concrete, Patio, Tile
- Pool features: Association
- Has spa: Yes
- Spa features: Association
- Fencing: Stucco Wall,Vinyl
- Has view: Yes
- View description: None
Lot
- Size: 1,950 Square Feet
- Features: 0-1 Unit/Acre, Corner Lot
Details
- Parcel number: 34989501
- Special conditions: Standard,Trust
Construction
Type & style
- Home type: Townhouse
- Property subtype: Townhouse
- Attached to another structure: Yes
Materials
- Foundation: Slab
- Roof: Composition
Condition
- Fixer
- New construction: No
- Year built: 1964
Utilities & green energy
- Sewer: Public Sewer
- Water: Public
- Utilities for property: None
Community & HOA
Community
- Features: Street Lights, Sidewalks
HOA
- Has HOA: Yes
- Amenities included: Clubhouse, Sport Court, Outdoor Cooking Area, Barbecue, Picnic Area, Playground, Pool, Spa/Hot Tub, Tennis Court(s)
- HOA fee: $434 monthly
- HOA name: Fairgreen Homes
- HOA phone: 714-845-7959
Location
- Region: Yorba Linda
Financial & listing details
- Price per square foot: $593/sqft
- Tax assessed value: $725,000
- Annual tax amount: $8,304
- Date on market: 9/6/2024
- Cumulative days on market: 21 days
- Listing terms: Cash,Cash to New Loan,Conventional,1031 Exchange,FHA,VA Loan
- Road surface type: Paved
Price history
| Date | Event | Price |
|---|---|---|
| 10/31/2024 | Sold | $725,000-2.7%$593/sqft |
Source:  CRMLS #PW24183140 Report a problem CRMLS #PW24183140 Report a problem | ||
| 9/28/2024 | Contingent | $745,000$609/sqft |
Source: CRMLS #PW24183140 Report a problem | ||
| 9/6/2024 | Listed for sale | $745,000+396.7%$609/sqft |
Source: CRMLS #PW24183140 Report a problem | ||
| 10/27/1999 | Sold | $150,000$123/sqft |
Source: Public Record Report a problem | ||
Public tax history
| Year | Property taxes | Tax assessment |
|---|---|---|
| 2025 | $8,304 +181.7% | $725,000 +220.8% |
| 2024 | $2,948 +2.4% | $226,012 +2% |
| 2023 | $2,878 +1.6% | $221,581 +2% |
| 2022 | $2,833 +2% | $217,237 +2% |
| 2021 | $2,779 +0.5% | $212,978 +1% |
| 2020 | $2,766 | $210,795 +2% |
| 2019 | $2,766 +3.2% | $206,662 +2% |
| 2018 | $2,680 +3.3% | $202,610 +2% |
| 2017 | $2,594 | $198,638 +2% |
| 2016 | $2,594 +2.1% | $194,744 +1.5% |
| 2015 | $2,540 +4.6% | $191,819 +2% |
| 2014 | $2,428 | $188,062 +0.5% |
| 2013 | -- | $187,213 +2% |
| 2012 | -- | $183,543 +2% |
| 2011 | -- | $179,945 +0.8% |
| 2010 | -- | $178,601 -0.2% |
| 2009 | -- | $179,027 +2% |
| 2008 | -- | $175,517 +2% |
| 2007 | -- | $172,076 +2% |
| 2006 | -- | $168,702 +2% |
| 2005 | -- | $165,395 +2% |
| 2004 | -- | $162,152 +1.9% |
| 2003 | -- | $159,181 +2% |
| 2002 | -- | $156,060 +2% |
| 2001 | $1,664 +2.2% | $153,000 +2% |
| 2000 | $1,627 | $150,000 |
Find assessor info on the county website
Neighborhood: 92886
Nearby homes
- $809,8004 bd2 ba1.3k sqft6776 Champagne Cir, Yorba Linda, CA 92886Off Market

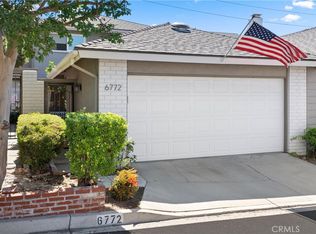
- $762,0003 bd2 ba1.2k sqft6772 Champagne Cir, Yorba Linda, CA 92886Sold
- $856,7004 bd2 ba1.5k sqft6768 Champagne Cir, Yorba Linda, CA 92886Off Market
- $765,3003 bd2 ba1.2k sqft6762 Champagne Cir, Yorba Linda, CA 92886Off Market

- $851,7004 bd2 ba1.5k sqft6781 Champagne Cir, Yorba Linda, CA 92886Off Market
- $673,8002 bd1 ba1k sqft6760 Champagne Cir, Yorba Linda, CA 92886Off Market
- $795,9004 bd2 ba1.3k sqft6758 Champagne Cir, Yorba Linda, CA 92886Off Market
- $806,6004 bd2 ba1.3k sqft6775 Champagne Cir, Yorba Linda, CA 92886Off Market
Nearby schools
GreatSchools rating
- 9/10Glenknoll Elementary SchoolGrades: K-6Distance: 0.4 mi
- 5/10Orange County School Of Computer ScienceGrades: 7-8Distance: 1.4 mi
- 9/10Esperanza High SchoolGrades: 9-12Distance: 1 mi
Schools provided by the listing agent
- Elementary: Glen Knoll
- Middle: Bern Yorba
- High: Esperanza
Source: CRMLS. This data may not be complete. We recommend contacting the local school district to confirm school assignments for this home.
Get a cash offer in 3 minutes
Find out how much your home could sell for in as little as 3 minutes with a no-obligation cash offer.
Estimated market value
$779,400
Get a cash offer in 3 minutes
Find out how much your home could sell for in as little as 3 minutes with a no-obligation cash offer.
Estimated market value
$779,400
- California
- Orange County
- Yorba Linda
- 92886
- 6782 Champagne Cir
Nearby cities
Nearby zip codes
Other Yorba Linda Topics
