Charming 3-bedroom, 2-bath mobile home nestled on a peaceful .50-acre wooded lot, offering privacy and a serene setting. Step inside to a welcoming living room featuring vaulted ceilings that creates a perfect space for relaxing or entertaining. The kitchen provides an ample amount of cabinetry for storage and included appliances. The primary bedroom offers comfort and convenience with a private full bath and shower. Outdoors, enjoy the natural surroundings from the deck, perfect for morning coffee or evening unwinding. Additional features include a gravel driveway and plenty of space to enjoy the outdoors.
Under contract
Price cut: $5K (6/22)
$89,900
6782 County Road 236, Town Creek, AL 35672
3beds
1,125sqft
Manufactured Home
Built in 1996
0.5 Acres Lot
$-- Zestimate®
$80/sqft
$-- HOA
What's special
Gravel drivewayIncluded appliancesVaulted ceilings
- 215 days
- 221
- 15
Zillow last checked:
Listing updated:
Listed by:
Morgan Jones 256-522-8465,
MarMac Real Estate
Source: ValleyMLS,MLS#: 21908937
Facts & features
Interior
Bedrooms & bathrooms
- Bedrooms: 3
- Bathrooms: 2
- Full bathrooms: 2
Rooms
- Room types: Master Bedroom, Living Room, Bedroom 2, Dining Room, Bedroom 3, Kitchen, Other, Laundry Closet, Bathroom 1, Bathroom 2, Bath:Full, Master Bathroom, Bath:GuestFull
Primary bedroom
- Features: Ceiling Fan(s), Crown Molding, Carpet
- Level: First
- Area: 144
- Dimensions: 12 x 12
Bedroom 2
- Features: Crown Molding, Carpet
- Level: First
- Area: 72
- Dimensions: 9 x 8
Bedroom 3
- Features: Crown Molding, Carpet
- Level: First
- Area: 99
- Dimensions: 11 x 9
Dining room
- Features: Crown Molding, Laminate Floor
- Level: First
Kitchen
- Features: Crown Molding, Laminate Floor, Built-in Features
- Level: First
- Area: 285
- Dimensions: 19 x 15
Living room
- Features: Ceiling Fan(s), Crown Molding, Carpet, Vaulted Ceiling(s), Wainscoting
- Level: First
- Area: 196
- Dimensions: 14 x 14
Heating
- Central 1, Electric
Cooling
- Central 1, Electric
Appliances
- Included: Cooktop, Dishwasher, Refrigerator, Electric Water Heater
Features
- Has basement: No
- Has fireplace: No
- Fireplace features: None
Interior area
- Total interior livable area: 1,125 sqft
Property
Parking
- Parking features: Driveway-Gravel
Features
- Levels: One
- Stories: 1
- Patio & porch: Deck
Lot
- Size: 0.5 Acres
- Features: Cleared
- Residential vegetation: Wooded
Details
- Parcel number: 1403060000042.000
Construction
Type & style
- Home type: MobileManufactured
- Architectural style: Ranch
- Property subtype: Manufactured Home
Materials
- Foundation: See Remarks
Condition
- New construction: No
- Year built: 1996
Utilities & green energy
- Sewer: Septic Tank
- Water: Public
Community & HOA
Community
- Subdivision: Hatton Heights
HOA
- Has HOA: No
Location
- Region: Town Creek
Financial & listing details
- Price per square foot: $80/sqft
- Date on market: 2/3/2026
Estimated market value
Not available
Estimated sales range
Not available
Not available
Price history
| Date | Event | Price |
|---|---|---|
| 8/21/2026 | Contingent | $89,900$80/sqft |
Source:  ValleyMLS #21908937 Report a problem ValleyMLS #21908937 Report a problem | ||
| 7/30/2026 | Listed for sale | $89,900$80/sqft |
Source: ValleyMLS #21908937 Report a problem | ||
| 7/20/2026 | Contingent | $89,900$80/sqft |
Source: ValleyMLS #21908937 Report a problem | ||
| 7/13/2026 | Listed for sale | $89,900$80/sqft |
Source: ValleyMLS #21908937 Report a problem | ||
| 7/10/2026 | Contingent | $89,900$80/sqft |
Source: ValleyMLS #21908937 Report a problem | ||
| 6/22/2026 | Price change | $89,900-5.3%$80/sqft |
Source: ValleyMLS #21908937 Report a problem | ||
| 6/5/2026 | Price change | $94,900-5%$84/sqft |
Source: ValleyMLS #21908937 Report a problem | ||
| 5/22/2026 | Price change | $99,900-9.1%$89/sqft |
Source: ValleyMLS #21908937 Report a problem | ||
| 3/13/2026 | Price change | $109,900-8.3%$98/sqft |
Source: ValleyMLS #21908937 Report a problem | ||
| 2/23/2026 | Price change | $119,900-7.7%$107/sqft |
Source: ValleyMLS #21908937 Report a problem | ||
| 2/3/2026 | Listed for sale | $129,900$115/sqft |
Source: ValleyMLS #21908937 Report a problem | ||
Public tax history
Tax history is unavailable.
Monthly payment
Climate risks
Neighborhood: 35672
Nearby schools
Schools provided by the listing agent
- Elementary: Hazelwood Elem
- Middle: Hatton
- High: Hatton High
Source: ValleyMLS. This data may not be complete. We recommend contacting the local school district to confirm school assignments for this home.
- $293,800-- bd2 ba2.5k sqft6850 County Road 236, Town Creek, AL 35672Off Market
- $149,800-- bd-- ba1.2k sqft97 County Road 463, Town Creek, AL 35672Off Market
- $216,2004 bd3 ba1.9k sqft6628 County Road 236, Town Creek, AL 35672Off Market
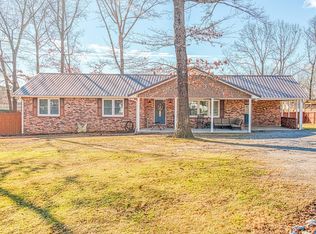
- $157,0003 bd2 ba1.5k sqft6839 County Road 236, Town Creek, AL 35672Off Market

Similar homes
- $99,9003 bd2 ba1.2k sqft9194 County Road 236, Moulton, AL 35650For Sale
 MLS ID #21921624, Skyluer Vess. ValleyMLS
 - $119,9003 bd2 ba1.2k sqft11684 County Road 236, Moulton, AL 35650For Sale
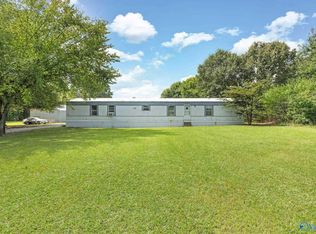 MLS ID #21926057, Molly Dutton. ValleyMLS
 - $114,9003 bd2 ba1.3k sqft482 Shelnutt Loop, Phil Campbell, AL 35581For Sale
 MLS ID #26-1818, Windy Capps Jordan, Southeastern Land Partners. Walker County Area MLS
 - $75,0002 bd1 ba980 sqft25 County Road 120, Moulton, AL 35650For Sale
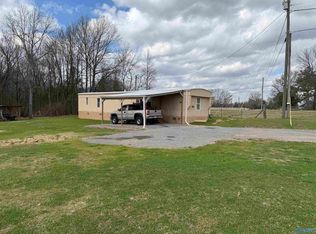 MLS ID #21911206, Dillon Henderson. ValleyMLS
