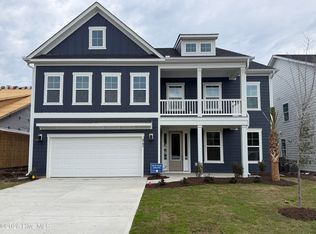
The Warwick is a two-story home with four bedrooms, two and a half baths and a three-car garage. This home is amazing! It features a beautiful foyer which opens into the large family room with fireplace. The dining room is situated between the large chef's kitchen and the sunroom. The kitchen has a very large island, lots of cabinets and counter space, and features gourmet appliances and gas cooktop. There is also a flex room just off the kitchen which would make a perfect office. The upstairs primary bedroom includes sitting room, a private luxury bath and tiled shower, and an incredibly spacious closet which also connects to the incredible laundry room. Three secondary bedrooms, all with walk-in closets, are also located upstairs along with a spacious loft. Two of the bedrooms are connected with a ''jack and jill style'' of bath and the other bath is located close to the 3rd secondary bedroom. This home also has a great covered porch to look out onto the backyard which backs to a nice neighborhood pocket park. Located just minutes to shopping and dining as well as Historic Downtown Wilmington, Welcome to Grand Park. This Master Planned ''Boutique'' community offers amenities such as a swimming pool, covered outdoor pavilion, walking paths and lush landscaping.
Sold for $627,872
$627,872
6782 Fellowship Drive, Leland, NC 28451
4beds
3,681sqft
Single Family Residence
Built in 2026
6,534 Square Feet Lot
$627,700 Zestimate®
$171/sqft
$3,125 Estimated rent
Home value
$627,700
$596,000 - $659,000
$3,125/mo
Zestimate® history
Owner options
List your home for rent
$3,125/mo
Rent Zestimate®
Find your next renter with Zillow Rental Manager. Plus, with online applications, you can quickly screen prospective tenants – for free.
$3,125/mo
Rent Zestimate®
Refinance and save
$4,238/mo
Est. payment
Refinancing to a lower rate could help reduce your monthly payments and save thousands over the life of the loan.
$4,238/mo
Est. payment
Explore your selling options
Work with a Zillow partner agent
Leverage their expertise and Zillow's premium Showcase listings to get your home seen by more buyers.
Get startedList with your own agent
Get your home in front of millions of buyers by listing it on Zillow.
Learn how to do itSell it yourself
Take full control of how buyers see your home on Zillow by listing For Sale by Owner (FSBO).
List your homeWhat's special
Zillow last checked:
Listing updated:
Listed by:
Hunter Cribb 910-228-9556,
Mungo Homes,
Mason W Gallman 704-458-9160,
Mungo Homes
Bought with:
Harpo Properties
Keller Williams Innovate-Wilmington
Source: Hive MLS,MLS#: 100559262 Originating MLS: Cape Fear Realtors MLS, Inc.
Originating MLS: Cape Fear Realtors MLS, Inc.Facts & features
Interior
Bedrooms & bathrooms
- Bedrooms: 4
- Bathrooms: 3
- Full bathrooms: 2
- 1/2 bathrooms: 1
Rooms
- Room types: Master Bedroom, Dining Room, Office, Laundry, Bedroom 2, Bedroom 3, Bedroom 4, Great Room, Sunroom
Primary bedroom
- Level: Second
Bedroom 2
- Level: Second
Bedroom 3
- Level: Second
Bedroom 4
- Level: Second
Dining room
- Level: First
Great room
- Level: First
Kitchen
- Level: First
Laundry
- Level: Second
Office
- Level: First
Sunroom
- Level: First
Heating
- Electric, Forced Air, Heat Pump, Natural Gas
Cooling
- Central Air
Appliances
- Included: Vented Exhaust Fan, Gas Cooktop, Built-In Electric Oven, Disposal, Dishwasher, Tankless Water Heater
- Laundry: Laundry Room
Features
- Walk-in Closet(s), Tray Ceiling(s), High Ceilings, Solid Surface, Kitchen Island, Pantry, Walk-in Shower, Walk-In Closet(s), Wired for Data
- Flooring: LVT/LVP, Tile
- Basement: None
- Attic: Pull Down Stairs
Interior area
- Total structure area: 3,681
- Total interior livable area: 3,681 sqft
Property
Parking
- Total spaces: 3
- Parking features: Garage Faces Front, Attached, Off Street
- Attached garage spaces: 3
Accessibility
- Accessibility features: None
Features
- Levels: Two
- Patio & porch: Covered, Front Porch, Rear Porch
- Exterior features: Irrigation System, Gas Log
- Pool features: None
- Fencing: None
- Has view: Yes
- View description: See Remarks
- Waterfront features: None
- Frontage type: See Remarks
Lot
- Size: 6,534 Square Feet
- Features: Interior Lot
Details
- Parcel number: 217620729250
- Zoning: M-F
- Special conditions: Standard
Construction
Type & style
- Home type: SingleFamily
- Property subtype: Single Family Residence
Materials
- Fiber Cement, Wood Frame
- Foundation: Slab
- Roof: Architectural Shingle
Condition
- New construction: Yes
- Year built: 2026
Utilities & green energy
- Sewer: Public Sewer
- Water: Public
- Utilities for property: Sewer Available, Water Available
Green energy
- Green verification: HERS Index Score
- Energy efficient items: Lighting, Thermostat
Community & HOA
Community
- Subdivision: Grand Park
HOA
- Has HOA: Yes
- Amenities included: Pool, Management, Sidewalks, Street Lights
- HOA fee: $600 annually
- HOA name: Premier Management
- HOA phone: 910-679-3012
Location
- Region: Leland
Financial & listing details
- Price per square foot: $171/sqft
- Date on market: 3/10/2026
- Cumulative days on market: 1 day
- Listing agreement: Blanket Listing Agreement
- Listing terms: Cash,Conventional,FHA,VA Loan
Price history
| Date | Event | Price |
|---|---|---|
| 4/6/2026 | Sold | $627,872$171/sqft |
Source:  Hive MLS #100559262 Report a problem Hive MLS #100559262 Report a problem | ||
Public tax history
Tax history is unavailable.
Neighborhood: 28451
Nearby homes
- $662,3365 bd5 ba3.7k sqft6792 Fellowship Dr, Leland, NC 28451Sold
- $479,3004 bd3 ba2.5k sqft6772 Fellowship Dr, Leland, NC 28451Off Market
- $542,1844 bd4 ba2.5k sqft6802 Fellowship Dr, Leland, NC 28451Sold

- $349,0624 bd4 ba2k sqft6787 Fellowship Dr, Leland, NC 28451New Construction

- $539,5454 bd4 ba3.6k sqft6742 Fellowship Dr, Leland, NC 28451New Construction
- $359,6813 bd3 ba2k sqft6779 Fellowship Dr, Leland, NC 28451New Construction
- $359,3514 bd4 ba2k sqft6791 Fellowship Dr, Leland, NC 28451New Construction
- $339,8473 bd3 ba2k sqft6783 Fellowship Dr, Leland, NC 28451New Construction
Nearby schools
GreatSchools rating
- 4/10Town Creek MiddleGrades: 5-8Distance: 3.6 mi
- 4/10North Brunswick HighGrades: 9-12Distance: 4.6 mi
- 8/10Town Creek ElementaryGrades: K-4Distance: 3.7 mi
Schools provided by the listing agent
- Elementary: Town Creek
- Middle: Town Creek
- High: North Brunswick
Source: Hive MLS. This data may not be complete. We recommend contacting the local school district to confirm school assignments for this home.
Get a cash offer in 3 minutes
Find out how much your home could sell for in as little as 3 minutes with a no-obligation cash offer.
Estimated market value
$627,700
Get a cash offer in 3 minutes
Find out how much your home could sell for in as little as 3 minutes with a no-obligation cash offer.
Estimated market value
$627,700
- North Carolina
- Brunswick County
- Leland
- 28451
- 6782 Fellowship Drive
Nearby cities
Nearby zip codes
Other Leland Topics
