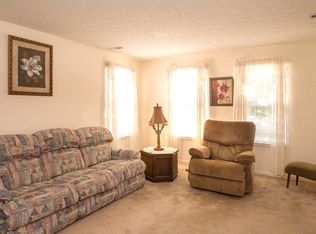
Charming 3 bedroom 2 full bath home in the Villas of Crystal Lake.This corner lot home has beautiful views of the lake across the street and of the community. The living room /Dining room has gorgeous hardwood floors and built in cabinets/bookcases. Off the Dining room is the Eat in Kitchen which has a private view of the back yard, Granite counter tops, hardwood floors and updated Cabinetry. There is a deck just off the kitchen to enjoy morning coffee and quiet evenings. Just of the Kitchen is the laundry room with access to the two car garage with built in storage shelves. Also, on the first floor is a bedroom with in suite full bath/shower stall.The other two bedrooms are upstairs with a large hall full bath.
Closed
$264,000
6782 Laurel Trce, Cleveland, OH 44130
3beds
1,495sqft
Single Family Residence
Built in 1998
3,746.16 Square Feet Lot
$289,200 Zestimate®
$177/sqft
$2,321 Estimated rent
Home value
$289,200
$275,000 - $304,000
$2,321/mo
Zestimate® history
Owner options
List your home for rent
$2,321/mo
Rent Zestimate®
Find your next renter with Zillow Rental Manager. Plus, with online applications, you can quickly screen prospective tenants – for free.
$2,321/mo
Rent Zestimate®
Refinance and save
$2,031/mo
Est. payment
Refinancing to a lower rate could help reduce your monthly payments and save thousands over the life of the loan.
$2,031/mo
Est. payment
Explore your selling options
Work with a Zillow partner agent
Leverage their expertise and Zillow's premium Showcase listings to get your home seen by more buyers.
Get startedList with your own agent
Get your home in front of millions of buyers by listing it on Zillow.
Learn how to do itSell it yourself
Take full control of how buyers see your home on Zillow by listing For Sale by Owner (FSBO).
List your homeWhat's special
Zillow last checked:
Listing updated:
Listing Provided by:
Thomas W Moran 216-789-9221ronalddiegidio@yahoo.com,
Silvertree Real Estate Co.,
J. Diane Renfro 330-225-1131,
Silvertree Real Estate Co.
Bought with:
Bryan Laub, 2020001074
EXP Realty, LLC.
Source: MLS Now,MLS#: 5042418 Originating MLS: Akron Cleveland Association of REALTORS
Originating MLS: Akron Cleveland Association of REALTORSFacts & features
Interior
Bedrooms & bathrooms
- Bedrooms: 3
- Bathrooms: 2
- Full bathrooms: 2
- Main level bathrooms: 1
- Main level bedrooms: 1
Bedroom
- Description: First floor Bedroom with in suite full Bath,Flooring: Carpet
- Features: Window Treatments
- Level: First
- Dimensions: 14.4 x 11.1
Bedroom
- Description: Flooring: Carpet
- Features: Window Treatments
- Level: Second
- Dimensions: 13.1 x 11.5
Bedroom
- Description: Flooring: Carpet
- Features: Cathedral Ceiling(s), Window Treatments
- Level: Second
- Dimensions: 14.1 x 14.4
Eat in kitchen
- Description: Eat in Kitchen with a view of deck and back yard,Flooring: Carpet
- Features: Granite Counters, Window Treatments
- Level: First
- Dimensions: 17 x 11.5
Laundry
- Description: Flooring: Ceramic Tile
- Features: Window Treatments
- Level: First
- Dimensions: 6 x 9.1
Living room
- Description: Living Room /Dining Room,Flooring: Hardwood
- Features: Bookcases, Built-in Features, Vaulted Ceiling(s), Window Treatments
- Level: First
- Dimensions: 24.2 x 12.1
Heating
- Forced Air, Gas
Cooling
- Central Air, Ceiling Fan(s)
Appliances
- Included: Dryer, Dishwasher, Disposal, Microwave, Range, Refrigerator, Washer
- Laundry: Washer Hookup, Gas Dryer Hookup, In Unit
Features
- Bookcases, Ceiling Fan(s), Crown Molding, Eat-in Kitchen, Granite Counters, Primary Downstairs
- Has basement: No
- Has fireplace: No
Interior area
- Total structure area: 1,495
- Total interior livable area: 1,495 sqft
- Finished area above ground: 1,495
Property
Parking
- Total spaces: 2
- Parking features: Additional Parking, Attached, Drain, Garage Faces Front, Garage, Paved, Parking Pad
- Attached garage spaces: 2
Features
- Levels: Two
- Stories: 2
- Patio & porch: Deck
- Exterior features: Playground
- Fencing: Back Yard,Partial,Wood
- Has view: Yes
- View description: Pond
- Has water view: Yes
- Water view: Pond
Lot
- Size: 3,746 sqft
- Features: Landscaped, Pond on Lot
Details
- Parcel number: 37203034
- Special conditions: Standard
Construction
Type & style
- Home type: SingleFamily
- Architectural style: Colonial
- Property subtype: Single Family Residence
- Attached to another structure: Yes
Materials
- Asphalt, Brick, Vinyl Siding
- Roof: Asphalt
Condition
- Updated/Remodeled
- Year built: 1998
Utilities & green energy
- Sewer: Public Sewer
- Water: Public
Community & neighborhood
Security
- Security features: Smoke Detector(s)
Community
- Community features: Playground, Sidewalks, Public Transportation
Location
- Region: Cleveland
- Subdivision: Villas/Crystal Lake Ph I
HOA & financial
HOA
- Has HOA: Yes
- HOA fee: $185 monthly
- Services included: Association Management, Common Area Maintenance, Insurance, Maintenance Grounds, Maintenance Structure, Reserve Fund, Snow Removal, Trash
- Association name: Villas Of Crystal Lake
Price history
| Date | Event | Price |
|---|---|---|
| 7/10/2024 | Sold | $264,000-10.7%$177/sqft |
Source:  MLS Now #5042418 Report a problem MLS Now #5042418 Report a problem | ||
| 6/12/2024 | Pending sale | $295,500$198/sqft |
Source: MLS Now #5042418 Report a problem | ||
| 5/31/2024 | Listed for sale | $295,500+100.3%$198/sqft |
Source: MLS Now #5042418 Report a problem | ||
| 4/2/1999 | Sold | $147,500$99/sqft |
Source: Public Record Report a problem | ||
Public tax history
| Year | Property taxes | Tax assessment |
|---|---|---|
| 2025 | $3,951 -0.6% | $78,820 |
| 2024 | $3,975 +5% | $78,820 +26.8% |
| 2023 | $3,786 +0.7% | $62,160 |
| 2022 | $3,759 +0.6% | $62,160 |
| 2021 | $3,737 +5.6% | $62,160 +20% |
| 2020 | $3,538 +0.7% | $51,800 |
| 2019 | $3,515 -1.5% | $51,800 |
| 2018 | $3,569 +5.6% | $51,800 +14.6% |
| 2017 | $3,379 +7.9% | $45,190 |
| 2016 | $3,131 | $45,190 |
| 2015 | $3,131 -6.4% | $45,190 -6% |
| 2014 | $3,346 +1.2% | $48,060 |
| 2013 | $3,306 +3.1% | $48,060 |
| 2012 | $3,206 -1.7% | $48,060 -10.5% |
| 2011 | $3,261 +0.1% | $53,690 |
| 2010 | $3,257 +0.6% | $53,690 |
| 2009 | $3,239 -2.3% | $53,690 -8% |
| 2008 | $3,315 +2.6% | $58,350 |
| 2007 | $3,230 +0.5% | $58,350 |
| 2006 | $3,213 +7.5% | $58,350 +3.2% |
| 2005 | $2,987 +1.2% | $56,530 |
| 2004 | $2,952 +5.9% | $56,530 |
| 2003 | $2,789 +6.2% | $56,530 +9.5% |
| 2002 | $2,626 -43.1% | $51,630 |
| 2001 | $4,616 | $51,630 |
| 2000 | $4,616 | $51,630 |
Find assessor info on the county website
Neighborhood: 44130
Nearby schools
GreatSchools rating
- 5/10Berea-Midpark Middle SchoolGrades: 5-9Distance: 0.6 mi
- 7/10Berea-Midpark High SchoolGrades: 9-12Distance: 1.8 mi
- 8/10Big Creek Elementary SchoolGrades: PK-4Distance: 1.1 mi
Schools provided by the listing agent
- District: Berea CSD - 1804
Source: MLS Now. This data may not be complete. We recommend contacting the local school district to confirm school assignments for this home.
Get a cash offer in 3 minutes
Find out how much your home could sell for in as little as 3 minutes with a no-obligation cash offer.
Estimated market value
$289,200
Get a cash offer in 3 minutes
Find out how much your home could sell for in as little as 3 minutes with a no-obligation cash offer.
Estimated market value
$289,200
- Ohio
- Cuyahoga County
- Middleburg Heights
- 44130
- 6782 Laurel Trce
Nearby cities
Nearby zip codes
Other Middleburg Heights Topics
- Apartments for Rent in 44130
- Houses for Sale in 44130
- Houses for Rent in 44130
- 44130 Real Estate
- Middleburg Heights Condos
- Houses for Sale in Middleburg Heights
- Newest Listings in Middleburg Heights
- Middleburg Heights Home Values
- Middleburg Heights Real Estate Agents
- Middleburg Heights Refinance
- Middleburg Heights Mortgage Rates
