Skip main navigation
Sold for $3,880,000
  • $3,880,000

    6782 Niwot Hills Dr, Niwot, CO 80503

    5beds
    8,151sqft
    Single Family Residence
    Built in 2019
    1.24 Acres Lot
    $3,879,400 Zestimate®
    $476/sqft
    $7,582 Estimated rent

    Home value

    $3,879,400

    $3.65M - $4.11M

    $7,582/mo

    Zestimate® history
    Loading
    Loading...

    Owner options

    List your home for rent

    $7,582/mo

    Rent Zestimate®

    Find your next renter with Zillow Rental Manager. Plus, with online applications, you can quickly screen prospective tenants – for free.

    Learn more

    $7,582/mo

    Rent Zestimate®

    Refinance and save

    $18,297/mo

    Est. payment

    Refinancing to a lower rate could help reduce your monthly payments and save thousands over the life of the loan.

    See today's rates

    $18,297/mo

    Est. payment

    Explore your selling options

    Work with a Zillow partner agent

    Leverage their expertise and Zillow's premium Showcase listings to get your home seen by more buyers.

    Get started

    List with your own agent

    Get your home in front of millions of buyers by listing it on Zillow.

    Learn how to do it

    Sell it yourself

    Take full control of how buyers see your home on Zillow by listing For Sale by Owner (FSBO).

    List your home

    What's special

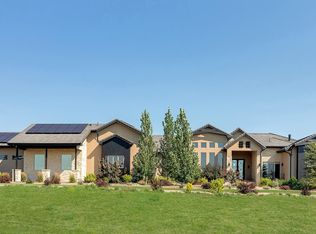
    160 Feet to Awe: A Rare Architectural Masterpiece Where 16-Foot Windows Meet the Rocky Mountains. Perched in coveted Niwot Hills, this extraordinary custom ranch captures some of Boulder County's most breathtaking Rocky Mountain views and unforgettable sunsets. Blending contemporary elegance, architectural distinction, and net-zero energy performance, this home offers a living experience as dramatic as it is comfortable. A remarkable 160-foot gallery-like hallway creates a sense of anticipation before unveiling the home's defining feature: nearly 16-foot walls of glass framing the Rockies like a living work of art. Snow-capped peaks, ever-changing skies, and spectacular sunsets become part of everyday life. The open-concept great room is anchored by a striking fireplace, graceful curved ceiling lines, and expansive windows that flood the space with natural light. At the heart of the home, the chef's kitchen features a sculptural curved island, premium Fisher & Paykel appliances, and seamless flow for both everyday living and entertaining. Oversized sliding doors open to a 2,000-square-foot covered patio designed for Colorado's indoor-outdoor lifestyle. Panoramic mountain views provide the perfect backdrop for entertaining, al fresco dining, quiet mornings, and evenings under the stars. The expansive backyard offers endless possibilities, including room for a future pool. The luxurious main-level primary suite is a private retreat with a sitting area, a three-sided fireplace, spa-inspired bath with steam shower and soaking tub, and an exceptional walk-in closet. The walkout lower level expands the home's versatility with a wet bar, media room, secondary study, and two private en-suite bedrooms ideal for guests or multigenerational living. An oversized mudroom, dual two-car garages, and an owned 20.8 kW solar system provide exceptional functionality and net-zero energy efficiency. This home represents Colorado living at its finest...come take a look!

    Zillow last checked:

    Listing updated:

    Listed by:

    Angela Moss 303-775-5295,

    8z Real Estate,

    Abigail Hummel 785-551-8222,

    8z Real Estate

    Bought with:

    Holly Couture, 100020653

    eXp Realty, LLC

    Source: IRES as distributed by MLS GRID,MLS#: 1062216MLS Logo

    Facts & features

    Interior

    Bedrooms & bathrooms
    • Bedrooms: 5
    • Bathrooms: 7
    • Full bathrooms: 3
    • 3/4 bathrooms: 2
    • 1/2 bathrooms: 2
    • Main level bathrooms: 4
    Primary bedroom
    • Description: Wood
    • Features: 5 Piece Primary Bath
    • Level: Main
    • Area: 476 Square Feet
    • Dimensions: 28 x 17
    Bedroom 2
    • Description: Carpet
    • Level: Main
    • Area: 225 Square Feet
    • Dimensions: 15 x 15
    Bedroom 3
    • Description: Carpet
    • Level: Main
    • Area: 225 Square Feet
    • Dimensions: 15 x 15
    Bedroom 4
    • Description: Carpet
    • Level: Basement
    • Area: 221 Square Feet
    • Dimensions: 17 x 13
    Bedroom 5
    • Description: Carpet
    • Level: Basement
    • Area: 208 Square Feet
    • Dimensions: 16 x 13
    Dining room
    • Description: Wood
    • Level: Main
    • Area: 221 Square Feet
    • Dimensions: 17 x 13
    Family room
    • Description: Wood
    • Level: Main
    • Area: 272 Square Feet
    • Dimensions: 17 x 16
    Great room
    • Description: Wood
    • Level: Main
    • Area: 700 Square Feet
    • Dimensions: 28 x 25
    Kitchen
    • Description: Wood
    • Level: Main
    • Area: 494 Square Feet
    • Dimensions: 13 x 38
    Laundry
    • Description: Tile
    • Level: Main
    • Area: 160 Square Feet
    • Dimensions: 20 x 8
    Recreation room
    • Description: Wood
    • Level: Basement
    • Area: 578 Square Feet
    • Dimensions: 34 x 17
    Study
    • Description: Wood
    • Level: Main
    • Area: 221 Square Feet
    • Dimensions: 17 x 13
    Heating
    • Forced Air
    Cooling
    • Central Air
    Appliances
    • Included: Self Cleaning Oven, Dishwasher, Refrigerator, Washer, Dryer, Microwave, Disposal
    • Laundry: Washer/Dryer Hookup
    Features
    • Eat-in Kitchen, Separate Dining Room, Cathedral Ceiling(s), Open Floorplan, Pantry, Walk-In Closet(s), Wet Bar, Kitchen Island, Steam Shower, High Ceilings
    • Flooring: Wood
    • Basement: Partial
    • Has fireplace: Yes
    • Fireplace features: Two or More, Gas, Multi-Sided, Family Room, Bedroom, Great Room, Basement
    Interior area
    • Total structure area: 5,275
    • Total interior livable area: 8,151 sqft
    • Finished area above ground: 5,275

    Property

    Parking
    • Total spaces: 4
    • Parking features: Attached
    • Attached garage spaces: 4
    • Details: Attached
    Features
    • Levels: One
    • Stories: 1
    • Patio & porch: Patio, Deck
    • Exterior features: Sprinkler System
    • Has view: Yes
    • View description: Mountain(s), Hills, Plains View, City
    Lot
    • Size: 1.24 Acres
    • Features: Sloped, Unincorporated, Paved
    Details
    • Parcel number: R0508408
    • Zoning: A
    • Special conditions: Private Owner

    Construction

    Type & style
    • Home type: SingleFamily
    • Architectural style: Contemporary
    • Property subtype: Single Family Residence
    Materials
    • Frame
    • Roof: Metal,Rubber
    Condition
    • New construction: No
    • Year built: 2019

    Utilities & green energy

    • Electric: Xcel, Photovoltaics Seller Owned
    • Gas: Xcel
    • Sewer: Public Sewer
    • Water: District
    • Utilities for property: Natural Gas Available, Electricity Available, Cable Available
    Green energy
    • Energy efficient items: Southern Exposure, Windows, High Efficiency Furnace, Thermostat, Energy Rated

    Community & HOA

    Community
    • Features: Trail(s)
    • Security: Fire Sprinkler System, Fire Alarm
    • Subdivision: Niwot Hills
    HOA
    • Has HOA: Yes
    • Services included: Common Amenities, Trash, Utilities
    • HOA fee: $180 monthly
    • HOA name: Niwot Hills Hoa
    • HOA phone: 303-772-5812
    Location
    • Region: Niwot

    Financial & listing details

    • Price per square foot: $476/sqft
    • Tax assessed value: $3,694,100
    • Annual tax amount: $24,843
    • Date on market: 6/18/2026
    • Listing terms: Cash,Conventional
    • Exclusions: Personal property.
    • Electric utility on property: Yes
    • Road surface type: Asphalt

    Price history

    DateEventPrice
    8/18/2026Sold$3,880,000$476/sqft
    Source: IRES as distributed by MLS GRID #1062216 Report a problem
    7/24/2026Pending sale$3,880,000$476/sqft
    Source: REcolorado as distributed by MLS GRID #IR1062216 Report a problem
    6/19/2026Listed for sale$3,880,000+15.8%$476/sqft
    Source: IRES as distributed by MLS GRID #1062216 Report a problem
    1/6/2022Sold$3,350,000-4.3%$411/sqft
    Source: Public Record Report a problem
    9/16/2021Price change$3,500,000-4.1%$429/sqft
    Source: IRES as distributed by MLS GRID #947494 Report a problem
    8/5/2021Listed for sale$3,650,000+758.8%$448/sqft
    Source: IRES as distributed by MLS GRID #947494 Report a problem
    1/19/2018Sold$425,000$52/sqft
    Source: Public Record Report a problem

    Public tax history

    YearProperty taxesTax assessment
    2025$24,309 +1.3%$230,881 -8.2%
    2024$23,986 +27.5%$251,458 -1%
    2023$18,814 +22.4%$253,897 +36.9%
    2022$15,370 +241.3%$185,440 +20.6%
    2021$4,503 $153,743 +242.1%
    2020$4,503 -65.1%$44,945 -63%
    2019$12,920 $121,510 -7.3%
    2018$12,920 $131,022 +5.6%
    2017$12,920 +51.3%$124,120 +37.6%
    2016$8,537 +5%$90,190 +14.2%
    2015$8,131 +46.8%$78,996 +19.4%
    2010$5,537 -12.1%$66,180
    2009$6,302 $66,180
    Find assessor info on the county website

    Neighborhood: 80503

    Nearby schools

    GreatSchools rating
    Schools provided by the listing agent
    • Elementary: Niwot
    • Middle: Sunset Middle
    • High: Niwot

    Source: IRES as distributed by MLS GRID. This data may not be complete. We recommend contacting the local school district to confirm school assignments for this home.

    Get a cash offer in 3 minutes
    Find out how much your home could sell for in as little as 3 minutes with a no-obligation cash offer.
    Estimated market value
    $3,879,400
    Get a cash offer in 3 minutes
    Find out how much your home could sell for in as little as 3 minutes with a no-obligation cash offer.
    Estimated market value
    $3,879,400