Skip main navigation
Off market
  • $494,300

    6782 Paseo Castille, Sarasota, FL 34238

    2beds
    1,701sqft
    SingleFamily
    Built in 1991
    5,662 Square Feet Lot
    $494,300 Zestimate®
    $291/sqft
    $3,096 Estimated rent

    Home value

    $494,300

    $465,000 - $524,000

    $3,096/mo

    Zestimate® history
    Loading
    Loading...

    Owner options

    List your home for rent

    $3,096/mo

    Rent Zestimate®

    Find your next renter with Zillow Rental Manager. Plus, with online applications, you can quickly screen prospective tenants – for free.

    Learn more

    $3,096/mo

    Rent Zestimate®

    Refinance and save

    $3,351/mo

    Est. payment

    Refinancing to a lower rate could help reduce your monthly payments and save thousands over the life of the loan.

    See today's rates

    $3,351/mo

    Est. payment

    Explore your selling options

    Work with a Zillow partner agent

    Leverage their expertise and Zillow's premium Showcase listings to get your home seen by more buyers.

    Get started

    List with your own agent

    Get your home in front of millions of buyers by listing it on Zillow.

    Learn how to do it

    Sell it yourself

    Take full control of how buyers see your home on Zillow by listing For Sale by Owner (FSBO).

    List your home

    What's special

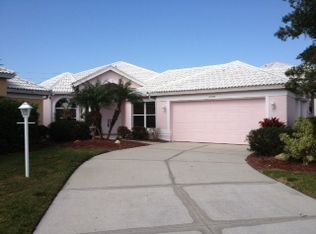
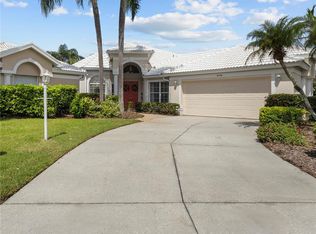
    One or more photo(s) has been virtually staged. Welcome home to a Paradise of Perfection! This 1700 s.f. 2 bedroom, plus Den, Pool home has been completely renovated from top to bottom. It boasts an award-winning Kitchen featured in magazines, tastefully luxurious finishes and a sparkling pool and relaxing, private Lanai. Custom double-crown moldings highlight the 12 foot ceilings, clerestory windows, wide plank wood flooring, 6" base boards, solid wood doors, stylish lighting, and a stereo system are all throughout. The Gourmet kitchen is replete with European style maple cabinetry, black-galaxy granite counter tops, Haketai glass tile back splash, task and mood lighting, stainless steel appliances and a sunny Breakfast Room. Both Baths have been stylishly outfitted with hand-selected custom tile, wood cabinetry, spa-like shower features, and Au courant fixtures. The living room has a built-in entertainment feature and lighted plant shelves. The Master Suite boasts two customized walk-in closets and glass sliders out to the pool. Architectural detailing has been added to the Dinging Room window. The Laundry hosts Whirlpool's upright electronic Washer and Dryer. The front door has a retractable screen door which disappears when not in use, and even the Garage has been outfitted with a full wall of custom cabinetry, granite counter top and a stainless steel sink. The exterior was just recently painted and the private pool has an anti-overflow feature installed. Nothing has been left undone here. Pet friendly. No leasing allowed in Marbella.

    This property is off market, which means it's not currently listed for sale or rent on Zillow. This may be different from what's available on other websites or public sources.

    Facts & features

    Interior

    Bedrooms & bathrooms
    • Bedrooms: 2
    • Bathrooms: 2
    • Full bathrooms: 2
    Heating
    • Other
    Appliances
    • Included: Dryer, Microwave, Refrigerator, Washer
    • Laundry: Laundry Room
    Features
    • Ceiling Fans(s), High Ceiling(s), Split Bedroom, Crown Molding, Walk-In Closet(s), Window Treatments, Open Floorplan, Solid Wood Cabinets, Eating Space In Kitchen, Stone Counters, L Dining
    • Flooring: Laminate
    • Windows: Window Treatments, Blinds, Drapes
    Interior area
    • Structure area source: Public Records
    • Total interior livable area: 1,701 sqft

    Property

    Parking
    • Parking features: Garage - Attached
    Features
    • Levels: One
    • Patio & porch: Covered, Patio, Screened, Rear Porch
    • Exterior features: Stucco
    • Pool features: Screen Enclosure, In Ground, Gunite, Lighting
    Lot
    • Size: 5,662 Square Feet
    • Features: In County, Street Paved, Street Private, Sidewalk, Irregular Lot, Greenbelt, Near Golf Course
    • Residential vegetation: Mature Landscaping, Trees/Landscaped
    Details
    • Parcel number: 0100100031
    • Zoning: RMF1

    Construction

    Type & style
    • Home type: SingleFamily
    • Architectural style: Florida
    Materials
    • masonry
    • Foundation: Concrete
    • Roof: Other
    Condition
    • Completed
    • Year built: 1991
    Details
    • Builder model: Aragon
    • Builder name: US Homes

    Utilities & green energy

    • Sewer: Public Sewer
    • Water: Public
    • Utilities for property: Public, Cable Connected, Electricity Connected, Underground Utilities, Sprinkler Meter, Fiber Optics, Sewer Connected, Phone Available
    Green energy
    • Indoor air quality: HVAC UV/Elec. Filtration

    Community & HOA

    Community
    • Security: Smoke Detector(s)
    • Subdivision: MARBELLA
    HOA
    • Has HOA: Yes
    • Amenities included: Gated
    • Services included: Private Road, Escrow Reserves Fund, Manager, Common Area Taxes
    • HOA fee: $121 monthly
    Location
    • Region: Sarasota

    Financial & listing details

    • Price per square foot: $291/sqft
    • Tax assessed value: $373,300
    • Annual tax amount: $3,647

    Price history

    DateEventPrice
    4/11/2019Sold$359,000-2.9%$211/sqft
    Source: Public Record Report a problem
    3/4/2019Pending sale$369,900$217/sqft
    Source: RE/MAX Alliance Group #A4422298 Report a problem
    3/4/2019Listed for sale$369,900$217/sqft
    Source: RE/MAX ALLIANCE GROUP #A4422298 Report a problem
    3/4/2019Pending sale$369,900$217/sqft
    Source: RE/MAX ALLIANCE GROUP #A4422298 Report a problem
    1/2/2019Listed for sale$369,900+10.4%$217/sqft
    Source: RE/MAX ALLIANCE GROUP #A4422298 Report a problem
    12/20/2010Sold$335,000-16%$197/sqft
    Source: Public Record Report a problem
    12/11/2010Pending sale$399,000$235/sqft
    Source: Michael Saunders & Company - Licensed Real Estate Broker Report a problem
    9/11/2010Price change$399,000-19.4%$235/sqft
    Source: Michael Saunders & Company - Licensed Real Estate Broker Report a problem
    3/4/2010Listed for sale$495,000+65%$291/sqft
    Source: Michael Saunders & Companyr #3922094 Report a problem
    12/20/2004Sold$300,000+71.4%$176/sqft
    Source: Public Record Report a problem
    4/1/1997Sold$175,000$103/sqft
    Source: Public Record Report a problem

    Public tax history

    YearProperty taxesTax assessment
    2025$3,647 +4.3%$297,923 +2.9%
    2024$3,498 +4.3%$289,527 +3%
    2023$3,354 +2.3%$281,094 +3%
    2022$3,279 +1.8%$272,907 +3%
    2021$3,219 -0.1%$264,958 +1.4%
    2020$3,222 -14.5%$261,300 -4.3%
    2019$3,767 $272,900 +20.9%
    2018$3,767 +38.8%$225,650 +2.1%
    2017$2,714 -0.7%$221,009 -15.2%
    2016$2,732 -22.2%$260,500 +9.2%
    2015$3,512 +27.6%$238,500 +13.5%
    2014$2,754 +0.1%$210,100
    2013$2,750 -10.9%$210,100 -11.5%
    2012$3,087 +1.5%$237,300 0%
    2011$3,040 +30.2%$237,400 +32.3%
    2010$2,336 -15.4%$179,400 -3.8%
    2009$2,762 $186,400 -17.3%
    2008$2,762 -14.8%$225,300 -10.3%
    2007$3,244 $251,268 +2.5%
    2006-- $245,140 +3%
    2005-- $238,000 +13.5%
    2004$3,410 +5.7%$209,700 +9.8%
    2003$3,227 +9.7%$190,900 +11.5%
    2002$2,942 +10.2%$171,200 +5.6%
    2001$2,670 +7.4%$162,100 +9.6%
    2000$2,485 $147,900
    Find assessor info on the county website

    Neighborhood: Palmer Ranch

    Nearby schools

    GreatSchools rating
    Schools provided by the listing agent
    • Elementary: Gulf Gate Elementary
    • Middle: Brookside Middle
    • High: Riverview High

    Source: The MLS. This data may not be complete. We recommend contacting the local school district to confirm school assignments for this home.

    Get a cash offer in 3 minutes
    Find out how much your home could sell for in as little as 3 minutes with a no-obligation cash offer.
    Estimated market value
    $494,300
    Get a cash offer in 3 minutes
    Find out how much your home could sell for in as little as 3 minutes with a no-obligation cash offer.
    Estimated market value
    $494,300