Stunning 5-Bedroom Home with finished Walk-Out Basement in The Landing at Cobblestone Ranch
Discover the perfect balance of luxury, flexibility, and convenience in this impeccably maintained 5-bedroom, 4-bathroom residence at The Landing at Cobblestone Ranch. Spanning 3,957 square feet, this home is designed to accommodate every stage of life.
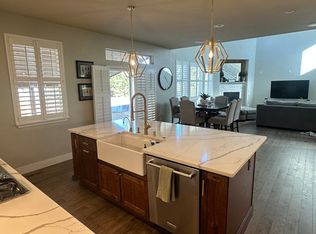
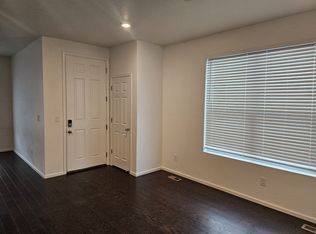
The open-concept main level serves as the heart of the home, featuring a spacious great room, a sophisticated dining area, and a chef-inspired kitchen. A convenient main-level bedroom and adjacent full bathroom offer exceptional utility, perfect for guests or a dedicated home office.
Upstairs, the private primary suite acts as a serene sanctuary, complete with a generous walk-in closet and a private en-suite bath. This level also includes two additional well-sized bedrooms, a full bathroom, and a versatile loft space that can serve as a secondary living area or media room. For added convenience, a dedicated laundry room and separate HVAC system are located on this level.
The professionally finished walkout basement is a true standout, designed for complete privacy and independence. It features a guest suite with its own bedroom, full bathroom, kitchenette, and private laundry facilities. With its own separate entrance and large, light-filled windows, this space is ideal for multi-generational living.
Experience peace of mind and energy efficiency with modern upgrades including:
Smart Security: Ring video doorbell and security cameras.
Smart Climate/Utility: Smart thermostat and tankless water heater.
Convenience: 3-car attached garage with a smart garage door opener.
Step onto your spacious rear deck to enjoy breathtaking views and direct access to adjacent open space. The xeriscaped front and back yards, complete with drip irrigation and full fencing, ensure low-maintenance beauty year-round.
Residents of Cobblestone Ranch enjoy access to world-class, professionally managed amenities, including a clubhouse, swimming pools, tennis courts, and playgrounds. Nature lovers will appreciate the extensive network of paved and natural trails. You are also just a 15-minute walk from The Club at Pradera and have easy access to the Cherry Creek Trail, which offers scenic routes south to Castlewood Canyon State Park and north through Denver.
Located in the highly regarded Douglas County School District (DCSD), this home is perfectly positioned near local schools including Franktown Elementary, Sagewood Middle, and Ponderosa. Combining a prime Castle Rock location with unparalleled design flexibility, this property is truly one of a kind.
Tenant Placement provided by UNLimited RE of Colorado.
No pet, ESA, and service animal applications are 'no charge'. Pet charges are typically as follows, but are subject to change on a case-by-case basis.
One pet - NO COST!!
Two or more pets - $300 additional pet deposit, NO ADDITIONAL RENT
Applications are required for all applicants aged 18 or older. $60 non-refundable application fee per applicant.
Security Deposit equal to 1x the rent is due at lease signing. The deposit may increase based on the application screening results.
700+ (no pets) is 1x rent deposit
650-699 is 1.5x rent deposit
600-649 is 2x the rent deposit
599 and under denied (unless on housing voucher)
The prospective tenant(s) have the right to provide UNLimited RE with a portable tenant screening report (PTSR), as defined in section 38-12-902 (2.5), Colorado revised statutes; and if the prospective tenant(s) provide UNLimited RE with a PTSR, UNLimited RE is prohibited from charging the prospective tenant(s) a fee for UNLimited RE to access or use the PTSR.
Pet Details: 1 Pet Max
House for rent
$3,950/moFees may apply
6782 Petunia Pl, Castle Rock, CO 80108
5beds
3,676sqft
Price may not include required fees and charges. Price shown reflects the lease term provided. Learn more|
Single family residence
Available Tue Sep 1 2026
Cats, dogs OK
Air conditioner, central air
In unit laundry
3 Attached garage spaces parking
Central, forced air
What's special
Sophisticated dining areaSeparate entranceDedicated laundry roomPrivate primary suiteVersatile loft spacePrivate en-suite bathOpen-concept main level
- 4 days |
- -- |
- -- |
Zillow last checked:
Listing updated:
Travel times

Let’s turn your rent into credit progress
Build credit history with every on-time payment and get credit for the payment you’re already making.
Facts & features
Interior
Bedrooms & bathrooms
- Bedrooms: 5
- Bathrooms: 4
- Full bathrooms: 3
- 1/2 bathrooms: 1
Heating
- Central, Forced Air
Cooling
- Air Conditioner, Central Air
Appliances
- Included: Dishwasher, Dryer, Garbage Disposal, Range Oven, Refrigerator, Washer
- Laundry: In Unit
Features
- Ceiling Fan(s), Walk In Closet
- Flooring: Carpet, Hardwood, Tile
- Has basement: Yes
Interior area
- Total interior livable area: 3,676 sqft
Property
Parking
- Total spaces: 3
- Parking features: Attached, Garage
- Has attached garage: Yes
- Details: Contact manager
Features
- Patio & porch: Deck, Patio
- Exterior features: Balcony, Basement, FencedYard, Shingle, Walk In Closet
- Fencing: Fenced Yard
Details
- Additional structures: Garage(s)
- Parcel number: 234921318046
Construction
Type & style
- Home type: SingleFamily
- Property subtype: Single Family Residence
Community & HOA
Location
- Region: Castle Rock
Financial & listing details
- Lease term: 1 Year
Nearby apartments for rent
Price history
| Date | Event | Price |
|---|---|---|
| 8/20/2026 | Listed for rent | $3,950+0%$1/sqft |
Source: Zillow Rentals Report a problem | ||
| 7/8/2026 | Listing removed | $3,949$1/sqft |
Source: REcolorado as distributed by MLS GRID #5404365 Report a problem | ||
| 7/3/2026 | Listed for rent | $3,949+6.8%$1/sqft |
Source: REcolorado as distributed by MLS GRID #5404365 Report a problem | ||
| 9/9/2025 | Listing removed | $3,699$1/sqft |
Source: Zillow Rentals Report a problem | ||
| 8/5/2025 | Price change | $3,699-2.6%$1/sqft |
Source: Zillow Rentals Report a problem | ||
| 7/24/2025 | Price change | $3,799-5%$1/sqft |
Source: Zillow Rentals Report a problem | ||
| 7/19/2025 | Price change | $3,999-1.2%$1/sqft |
Source: Zillow Rentals Report a problem | ||
| 7/12/2025 | Price change | $4,049-1.2%$1/sqft |
Source: Zillow Rentals Report a problem | ||
| 7/4/2025 | Price change | $4,099-1.2%$1/sqft |
Source: Zillow Rentals Report a problem | ||
| 6/30/2025 | Price change | $4,149-1.2%$1/sqft |
Source: Zillow Rentals Report a problem | ||
| 6/15/2025 | Price change | $4,199-1.2%$1/sqft |
Source: Zillow Rentals Report a problem | ||
| 6/1/2025 | Price change | $4,249-1.2%$1/sqft |
Source: Zillow Rentals Report a problem | ||
| 5/20/2025 | Price change | $4,299-1.1%$1/sqft |
Source: Zillow Rentals Report a problem | ||
| 5/1/2025 | Price change | $4,349-1.1%$1/sqft |
Source: Zillow Rentals Report a problem | ||
| 4/14/2025 | Price change | $4,399-1.1%$1/sqft |
Source: Zillow Rentals Report a problem | ||
| 3/30/2025 | Price change | $4,449-1.1%$1/sqft |
Source: Zillow Rentals Report a problem | ||
| 3/15/2025 | Listed for rent | $4,500+52.5%$1/sqft |
Source: Zillow Rentals Report a problem | ||
| 4/23/2024 | Listing removed | -- |
Source: Owner Report a problem | ||
| 3/25/2024 | Listed for sale | $869,687+57.7%$237/sqft |
Source: Owner Report a problem | ||
| 12/23/2023 | Listing removed | -- |
Source: Zillow Rentals Report a problem | ||
| 12/3/2023 | Price change | $2,950-1.7%$1/sqft |
Source: Zillow Rentals Report a problem | ||
| 11/4/2023 | Price change | $3,000-1.6%$1/sqft |
Source: Zillow Rentals Report a problem | ||
| 10/21/2023 | Price change | $3,049-1.6%$1/sqft |
Source: Zillow Rentals Report a problem | ||
| 10/8/2023 | Price change | $3,099-1.6%$1/sqft |
Source: Zillow Rentals Report a problem | ||
| 9/24/2023 | Listed for rent | $3,149$1/sqft |
Source: Zillow Rentals Report a problem | ||
| 3/29/2021 | Sold | $551,400$150/sqft |
Source: Public Record Report a problem | ||
Neighborhood: 80108
Nearby schools
GreatSchools rating
- 7/10Franktown Elementary SchoolGrades: PK-5Distance: 6.5 mi
- 5/10Sagewood Middle SchoolGrades: 6-8Distance: 2.9 mi
- 8/10Ponderosa High SchoolGrades: 9-12Distance: 2.1 mi