Located in the Summerset Meadows neighborhood of Rockford, this new construction home offers 2,673 sq ft of living space with 4 bedrooms and 3.5 bathrooms. The ranch-style home begins with a welcoming front porch and a 3-stall garage, including a mudroom and half bathroom. Inside, a laundry room adds convenience between the foyer and mudroom. The open-concept design connects the foyer to the living room, dining room, and kitchen. The kitchen features a spacious island and a walk-in pantry, leading to a deck for outdoor enjoyment. The main floor accommodates 3 bedrooms, including a primary bedroom with a large walk-in closet and en-suite bathroom. Two additional bedrooms share a full bathroom. The lower level is versatile, with a multipurpose area, an extra guest bedroom, and a third full bathroom. Don't miss the chance to call this your new home! This is the Pentwater floorplan by JTB Homes, with an estimated completion in February 2024.
Sold
$619,900
6782 Summer Meadows Ct #72, Rockford, MI 49341
4beds
2,673sqft
Single Family Residence
Built in 2024
0.36 Acres Lot
$665,700 Zestimate®
$232/sqft
$3,902 Estimated rent
Home value
$665,700
$632,000 - $699,000
$3,902/mo
Zestimate® history
Owner options
List your home for rent
$3,902/mo
Rent Zestimate®
Find your next renter with Zillow Rental Manager. Plus, with online applications, you can quickly screen prospective tenants – for free.
$3,902/mo
Rent Zestimate®
Refinance and save
$4,141/mo
Est. payment
Refinancing to a lower rate could help reduce your monthly payments and save thousands over the life of the loan.
$4,141/mo
Est. payment
Explore your selling options
Work with a Zillow partner agent
Leverage their expertise and Zillow's premium Showcase listings to get your home seen by more buyers.
Get startedList with your own agent
Get your home in front of millions of buyers by listing it on Zillow.
Learn how to do itSell it yourself
Take full control of how buyers see your home on Zillow by listing For Sale by Owner (FSBO).
List your homeWhat's special
Multipurpose areaExtra guest bedroomHalf bathroomLaundry roomWalk-in pantrySpacious islandLarge walk-in closet
Zillow last checked:
Listing updated:
Listed by:
Ginger Baxter 616-437-0559,
Keller Williams GR North (Main)
Bought with:
Ashleigh VanDuinen-Leistra, 6501369240
RE/MAX of Grand Rapids (Wyomg)
Source: MichRIC,MLS#: 23140931
Facts & features
Interior
Bedrooms & bathrooms
- Bedrooms: 4
- Bathrooms: 4
- Full bathrooms: 3
- 1/2 bathrooms: 1
- Main level bedrooms: 3
Heating
- Forced Air
Cooling
- Central Air
Appliances
- Included: Humidifier, Dishwasher, Disposal, Freezer, Oven, Range, Refrigerator
- Laundry: Gas Dryer Hookup, Laundry Room, Main Level, Washer Hookup
Features
- Center Island, Eat-in Kitchen, Pantry
- Flooring: Carpet, Vinyl
- Windows: Insulated Windows
- Basement: Walk-Out Access
- Number of fireplaces: 1
- Fireplace features: Living Room
Interior area
- Total structure area: 1,740
- Total interior livable area: 2,673 sqft
- Finished area below ground: 933
Property
Parking
- Total spaces: 3
- Parking features: Attached, Garage Door Opener
- Garage spaces: 3
Features
- Stories: 1
Lot
- Size: 0.36 Acres
- Dimensions: 86 x 174 x 142 x 154
- Features: Recreational, Cul-De-Sac
Details
- Parcel number: 411115129073
- Zoning description: RES
Construction
Type & style
- Home type: SingleFamily
- Architectural style: Ranch
- Property subtype: Single Family Residence
Materials
- Stone, Vinyl Siding, Wood Siding
- Roof: Shingle
Condition
- New Construction
- New construction: Yes
- Year built: 2024
Details
- Builder name: JTB Homes
- Warranty included: Yes
Utilities & green energy
- Sewer: Public Sewer
- Water: Public, Well
- Utilities for property: Natural Gas Available, Electricity Available, Phone Connected, Natural Gas Connected, Cable Connected
Community & HOA
Community
- Subdivision: Summerset Meadows JTB Homes
HOA
- Has HOA: Yes
- Amenities included: Trail(s), Other
- Services included: None, Water
- HOA fee: $215 quarterly
- HOA phone: 734-395-9571
Location
- Region: Rockford
Financial & listing details
- Price per square foot: $232/sqft
- Tax assessed value: $2,912
- Date on market: 11/3/2023
- Listing terms: Cash,FHA,VA Loan,USDA Loan,MSHDA,Conventional
- Electric utility on property: Yes
- Road surface type: Paved
Price history
| Date | Event | Price |
|---|---|---|
| 4/1/2024 | Sold | $619,900$232/sqft |
Source:  MichRIC #23140931 Report a problem MichRIC #23140931 Report a problem | ||
| 2/8/2024 | Pending sale | $619,900$232/sqft |
Source: MichRIC #23140931 Report a problem | ||
| 11/3/2023 | Listed for sale | $619,900$232/sqft |
Source: MichRIC #23140931 Report a problem | ||
Public tax history
Tax history is unavailable.
Neighborhood: 49341
Nearby homes
- $583,3394 bd4 ba2.7k sqft6790 Summer Meadows Ct NE #71, Rockford, MI 49341Sold

- $515,0003 bd3 ba1.8k sqft6766 Summer Meadows Ct NE LOT 74, Rockford, MI 49341Sold

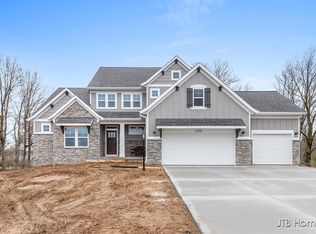
- $644,9004 bd3 ba2.4k sqft6795 Summer Meadows Ct NE LOT 70, Rockford, MI 49341Sold
- $---- bd-- ba-- sqft7274 Belding Rd NE, Rockford, MI 49341Off Market
- $115,600-- bd-- ba-- sqft7274 Belding Rd NE, Rockford, MI 49341Off Market
- $83,1900.45 Acres6795 Summer Meadows Dr, Rockford, MI 49341Sold
- $640,0004 bd3 ba2.5k sqft6783 Summer Meadows Ct, Rockford, MI 49341Sold
- $78,0200.34 Acres6777 Summer Meadows Ct NE #68, Rockford, MI 49341Sold
Nearby schools
GreatSchools rating
- 10/10Cannonsburg Elementary SchoolGrades: K-5Distance: 2.5 mi
- 9/10East Rockford Middle SchoolGrades: 6-8Distance: 2 mi
- NARockford H.S. Freshman CenterGrades: 9Distance: 3.6 mi
Schools provided by the listing agent
- Elementary: Lakes Elementary School
- Middle: East Rockford Middle School
- High: Rockford High School
Source: MichRIC. This data may not be complete. We recommend contacting the local school district to confirm school assignments for this home.
Get a cash offer in 3 minutes
Find out how much your home could sell for in as little as 3 minutes with a no-obligation cash offer.
Estimated market value
$665,700
Get a cash offer in 3 minutes
Find out how much your home could sell for in as little as 3 minutes with a no-obligation cash offer.
Estimated market value
$665,700
- Michigan
- Kent County
- Rockford
- 49341
- 6782 Summer Meadows Ct Unit 72
Nearby cities
Nearby zip codes
Other Rockford Topics
