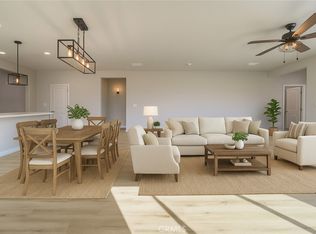
FINAL NEW HOME, YOU DON’T WANT TO MISS OUT ON THIS BEAUTY! Rates starting at 3.99% and Move-In Ready! Stunning new construction home available in the highly desirable Verano community of Cathedral City. This single-story modern residence offers 4 spacious bedrooms (4th can be used as an optional office/den), 3 full bathrooms, a 2-car garage, and a dedicated laundry room with utility sink. The bright and open floor plan is filled with natural light and features a designer kitchen with real wood, soft-close cabinets and drawers, quartz countertops, a dramatic 9-foot waterfall island, walk-in pantry, and LG stainless-steel appliances. A 12-foot-wide double sliding glass door opens to the covered patio and backyard, perfect for indoor-outdoor living. Upgrades include: Vinyl plank flooring throughout, chrome hardware and fixtures, LED lighting, Quartz counters in all bathrooms, Designer tile shower in primary bath, Quartz shower panels in third bath, Spray foam insulation added throughout & in garage ceiling and walls, ** Included 11-panel solar system!!! Enjoy resort-style living with access to top-tier amenities: Clubhouse, pool, spa, pickleball courts, gym, park, splash pad, and picnic areas. Conveniently located with quick access to I-10, walking distance to Rio Vista Elementary, and 10 minutes to downtown Palm Springs—resorts, shopping, dining, entertainment, and more. ** Ask about our special financing options and limited time closing cost incentives, available now! **
Sold for $565,000
Listed by: Brenson Realty, Inc. • James Brennan • Contact: 951-514-0003
Bought with: Equity Union
$565,000
67825 Rio Vista Dr, Cathedral City, CA 92234
4beds
2,007sqft
Single Family Residence
Built in 2024
5,227 Square Feet Lot
$566,500 Zestimate®
$282/sqft
$3,662 Estimated rent
Home value
$566,500
$516,000 - $623,000
$3,662/mo
Zestimate® history
Owner options
List your home for rent
$3,662/mo
Rent Zestimate®
Find your next renter with Zillow Rental Manager. Plus, with online applications, you can quickly screen prospective tenants – for free.
$3,662/mo
Rent Zestimate®
Refinance and save
$3,819/mo
Est. payment
Refinancing to a lower rate could help reduce your monthly payments and save thousands over the life of the loan.
$3,819/mo
Est. payment
Explore your selling options
Work with a Zillow partner agent
Leverage their expertise and Zillow's premium Showcase listings to get your home seen by more buyers.
Get startedList with your own agent
Get your home in front of millions of buyers by listing it on Zillow.
Learn how to do itSell it yourself
Take full control of how buyers see your home on Zillow by listing For Sale by Owner (FSBO).
List your homeWhat's special
Designer kitchenChrome hardware and fixturesQuartz countertopsLg stainless-steel appliancesLed lightingVinyl plank flooringSpray foam insulation
Zillow last checked:
Listing updated:
Listed by:
James Brennan DRE #01800344 858-442-9571,
Brenson Realty, Inc.,
Rosa Mayo DRE #01830125,
Brenson Realty, Inc.
Bought with:
C Muldoon Luxury Group, DRE #02012491
Equity Union
Kattie Givens, DRE #02052676
Equity Union
Source: CRMLS,MLS#: SW25152003 Originating MLS: California Regional MLS
Originating MLS: California Regional MLSFacts & features
Interior
Bedrooms & bathrooms
- Bedrooms: 4
- Bathrooms: 3
- Full bathrooms: 3
- Main level bathrooms: 3
- Main level bedrooms: 4
Rooms
- Room types: Bathroom, Bedroom, Entry/Foyer, Family Room, Foyer, Kitchen, Laundry, Primary Bathroom, Primary Bedroom, Other, Pantry
Bedroom
- Features: All Bedrooms Down
Bathroom
- Features: Closet, Dual Sinks, Quartz Counters, Walk-In Shower
Bathroom
- Features: Jack and Jill Bath
Kitchen
- Features: Kitchen Island, Kitchen/Family Room Combo, Quartz Counters, Walk-In Pantry
Other
- Features: Walk-In Closet(s)
Heating
- Electric
Cooling
- Central Air, Electric, ENERGY STAR Qualified Equipment
Appliances
- Included: Dishwasher, ENERGY STAR Qualified Appliances, Electric Range, Microwave
- Laundry: Washer Hookup, Electric Dryer Hookup, Inside, Laundry Room
Features
- All Bedrooms Down, Entrance Foyer, Jack and Jill Bath, Walk-In Pantry, Walk-In Closet(s)
- Flooring: Vinyl
- Windows: Double Pane Windows, ENERGY STAR Qualified Windows, Screens
- Has fireplace: No
- Fireplace features: None
- Common walls with other units/homes: No Common Walls
Interior area
- Total interior livable area: 2,007 sqft
Property
Parking
- Total spaces: 2
- Parking features: Door-Multi, Direct Access, Garage, Garage Door Opener, Storage
- Attached garage spaces: 2
Features
- Levels: One
- Stories: 1
- Entry location: 1
- Patio & porch: Covered, Front Porch, Patio
- Has private pool: Yes
- Pool features: Community, Private, Association
- Has spa: Yes
- Spa features: Association, Community, Private
- Has view: Yes
- View description: Neighborhood
Lot
- Size: 5,227 Square Feet
- Features: Back Yard, Front Yard
Details
- Parcel number: 677554009
- Zoning: R-1
- Special conditions: Standard
Construction
Type & style
- Home type: SingleFamily
- Architectural style: Ranch
- Property subtype: Single Family Residence
Materials
- Foundation: Permanent
Condition
- Under Construction
- New construction: Yes
- Year built: 2024
Utilities & green energy
- Sewer: Public Sewer
- Water: Public
Green energy
- Energy efficient items: Appliances
- Energy generation: Solar
Community & HOA
Community
- Features: Curbs, Park, Storm Drain(s), Street Lights, Sidewalks, Pool
- Security: Smoke Detector(s)
- Subdivision: Verano (33552)
HOA
- Has HOA: Yes
- Amenities included: Bocce Court, Clubhouse, Sport Court, Fitness Center, Game Room, Outdoor Cooking Area, Barbecue, Picnic Area, Playground, Pickleball, Pool, Recreation Room, Spa/Hot Tub
- HOA fee: $205 monthly
- HOA name: Rio Vista Village HOA
- HOA phone: 760-610-7772
Location
- Region: Cathedral City
Financial & listing details
- Price per square foot: $282/sqft
- Tax assessed value: $437,900
- Annual tax amount: $5,720
- Date on market: 7/10/2025
- Cumulative days on market: 275 days
- Listing terms: Cash to New Loan
- Inclusions: Range, Microwave and Dishwasher
- Exclusions: Refrigerator, Washer and Dryer but can be purchased through builder.
Price history
| Date | Event | Price |
|---|---|---|
| 9/19/2025 | Sold | $565,000-0.9%$282/sqft |
Source:  CRMLS #SW25152003 Report a problem CRMLS #SW25152003 Report a problem | ||
| 8/25/2025 | Pending sale | $569,990$284/sqft |
Source: CRMLS #SW25152003 Report a problem | ||
| 7/10/2025 | Price change | $569,990-12.3%$284/sqft |
Source: CRMLS #SW25152003 Report a problem | ||
| 2/20/2025 | Listed for sale | $649,900$324/sqft |
Source: CRMLS #SW24094110 Report a problem | ||
| 11/4/2024 | Pending sale | $649,900$324/sqft |
Source: CRMLS #SW24094110 Report a problem | ||
| 6/17/2024 | Listed for sale | $649,900$324/sqft |
Source: CRMLS #SW24094110 Report a problem | ||
Public tax history
| Year | Property taxes | Tax assessment |
|---|---|---|
| 2025 | $5,720 +264.5% | $437,900 +360.9% |
| 2024 | $1,570 +29.1% | $95,000 +43.3% |
| 2023 | $1,215 +3.4% | $66,300 +2% |
| 2022 | $1,176 -47.3% | $65,000 +192.7% |
| 2021 | $2,232 +2.2% | $22,204 +1% |
| 2020 | $2,185 +20.8% | $21,977 +2% |
| 2019 | $1,808 +7.4% | $21,547 +2% |
| 2018 | $1,684 +23.1% | $21,125 +2% |
| 2017 | $1,369 | $20,711 +2% |
| 2016 | $1,369 +17.5% | $20,305 -17.2% |
| 2015 | $1,165 -25.9% | $24,516 +2% |
| 2014 | $1,572 | $24,037 +0.5% |
| 2013 | -- | $23,929 +2% |
| 2012 | -- | $23,460 -50.1% |
| 2011 | -- | $46,981 +0.8% |
| 2010 | -- | $46,631 -0.2% |
| 2009 | -- | $46,743 +2% |
| 2008 | -- | $45,827 +2% |
| 2007 | -- | $44,929 +2% |
| 2006 | -- | $44,049 +2% |
| 2005 | -- | $43,186 +552.5% |
| 2003 | -- | $6,619 +2% |
| 2002 | -- | $6,490 |
Find assessor info on the county website
Neighborhood: Rio Vista
Nearby homes
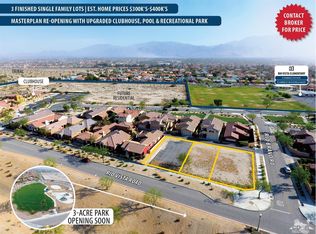
- $--5,227.2 Square Feet0 Rio Vista Dr, Cathedral City, CA 92234Off Market
- $482,5003 bd3 ba1.7k sqft67849 Rio Vista Dr, Cathedral City, CA 92234Sold

- $565,0004 bd3 ba2k sqft67837 Rio Vista Dr, Cathedral City, CA 92234Sold
- $579,0004 bd3 ba2k sqft67813 Rio Vista Dr, Cathedral City, CA 92234Sold

- $264,100-- bd1 ba500 sqft67851A Rio Vista Dr, Cathedral City, CA 92234Off Market
- $426,4002 bd2 ba1.8k sqft67851 Rio Vista Dr, Cathedral City, CA 92234Off Market
- $530,0004 bd4 ba2.2k sqft67824 Rio Largo Rd, Cathedral City, CA 92234Sold
- $499,9993 bd3 ba1.7k sqft67836 Rio Largo Rd, Cathedral City, CA 92234For Sale
Nearby schools
GreatSchools rating
- 5/10Rio Vista Elementary SchoolGrades: K-5Distance: 0.2 mi
- 5/10James Workman Middle SchoolGrades: 6-8Distance: 2.2 mi
- 4/10Cathedral City High SchoolGrades: 9-12Distance: 3.9 mi
Get a cash offer in 3 minutes
Find out how much your home could sell for in as little as 3 minutes with a no-obligation cash offer.
Estimated market value
$566,500
Get a cash offer in 3 minutes
Find out how much your home could sell for in as little as 3 minutes with a no-obligation cash offer.
Estimated market value
$566,500
- California
- Riverside County
- Cathedral City
- 92234
- Rio Vista
- 67825 Rio Vista Dr
Nearby cities
Nearby neighborhoods
Nearby zip codes
Other Cathedral City Topics
