Don't miss this BEAUTIFUL COLONIAL IN CONVENIENTLY LOCATED SUMMER GROVE AREA! This home has everything you need & more, including updated kitchen, fresh paint & new carpet! As you enter from the charming covered front porch, you are welcomed with a 2-story foyer with grand staircase & premium solid hardwood floors. Crown moldings throughout the first floor add to the elegance. The heart of the home is the open-concept kitchen & family room, perfect for entertaining guests or enjoying cozy family evenings. The kitchen is a chef's delight, featuring stainless steel appliances, quartz countertops, a convenient breakfast bar with seating, a bright breakfast nook area, & a Butler's Pantry leading into the dining room, making hosting dinners a real treat.
Upstairs, you'll find a haven of comfort with all-new carpeting throughout. Four generously sized bedrooms each come equipped with walk-in closets, offering ample storage space for all your needs. The highlight of the second floor is the expansive bonus room, complete with two built-in desks, a built-in bookcase, and a convenient laundry area, making chores a breeze.
Venture to the third floor, where endless possibilities await. This finished space could be used as a playroom/hangout area or transformed into a trendy media room for movie nights with loved ones. Additional walk-in attic access provides even more storage space for your convenience.
Outside, the delights continue with a large, flat backyard that's perfect for outdoor gatherings, pets, and playtime. Enjoy summer barbecues on the deck, watch the kids play on the playset, or indulge your green thumb with raised gardening beds. Privacy fencing and a detached shed add the finishing touches to this outdoor oasis. For added convenience, a front irrigation system ensures your lawn stays lush and green (currently winterized). Home is also prewired for a whole home generator but not installed.
Sold for $535,000
$535,000
6783 Ships Ln, Mechanicsville, VA 23111
4beds
3,247sqft
Single Family Residence
Built in 2000
0.35 Acres Lot
$565,100 Zestimate®
$165/sqft
$3,064 Estimated rent
Home value
$565,100
$537,000 - $593,000
$3,064/mo
Zestimate® history
Owner options
List your home for rent
$3,064/mo
Rent Zestimate®
Find your next renter with Zillow Rental Manager. Plus, with online applications, you can quickly screen prospective tenants – for free.
$3,064/mo
Rent Zestimate®
Refinance and save
$3,310/mo
Est. payment
Refinancing to a lower rate could help reduce your monthly payments and save thousands over the life of the loan.
$3,310/mo
Est. payment
Explore your selling options
Work with a Zillow partner agent
Leverage their expertise and Zillow's premium Showcase listings to get your home seen by more buyers.
Get startedList with your own agent
Get your home in front of millions of buyers by listing it on Zillow.
Learn how to do itSell it yourself
Take full control of how buyers see your home on Zillow by listing For Sale by Owner (FSBO).
List your homeWhat's special
Family roomBeautiful colonialFinished spaceRaised gardening bedsFlat backyardNew carpetLocated summer grove area
Zillow last checked:
Listing updated:
Listed by:
Mindy Connor 804-387-6773,
EXP Realty LLC
Bought with:
Margaret Berkness, 0225042448
The Steele Group
Source: CVRMLS,MLS#: 2409200 Originating MLS: Central Virginia Regional MLS
Originating MLS: Central Virginia Regional MLSFacts & features
Interior
Bedrooms & bathrooms
- Bedrooms: 4
- Bathrooms: 3
- Full bathrooms: 2
- 1/2 bathrooms: 1
Primary bedroom
- Description: New carpet, Large walk in closet, en-suite bath
- Level: Second
- Dimensions: 16.0 x 13.0
Bedroom 2
- Description: New Carpet, CF, WIC
- Level: Second
- Dimensions: 13.0 x 11.0
Bedroom 3
- Description: New Carpet, CF, WIC
- Level: Second
- Dimensions: 13.0 x 11.0
Bedroom 4
- Description: New Carpet, CF, WIC
- Level: Second
- Dimensions: 13.0 x 11.0
Dining room
- Description: Wood floors, arched entrance, chair and crown
- Level: First
- Dimensions: 13.0 x 10.0
Family room
- Description: hardwood floor, rec. lgting, CF, FP, Open Concept
- Level: First
- Dimensions: 20.0 x 16.0
Foyer
- Description: 2-story foyer, Grand Staircase, hardwood floor
- Level: First
- Dimensions: 0 x 0
Other
- Description: Tub & Shower
- Level: Second
Half bath
- Level: First
Kitchen
- Description: Stainless Steel Appliances, quartz counters,
- Level: First
- Dimensions: 18.0 x 14.0
Living room
- Description: hardwood floor
- Level: First
- Dimensions: 13.0 x 9.0
Office
- Description: built-ins, new carpet, CF, utility room
- Level: Second
- Dimensions: 25.0 x 14.0
Recreation
- Description: carpeted, recessed lighting, walk-in attic access!
- Level: Third
- Dimensions: 31.0 x 15.0
Heating
- Heat Pump, Natural Gas, Zoned
Cooling
- Central Air, Zoned
Appliances
- Included: Dishwasher, Disposal, Microwave
Features
- Butler's Pantry, Breakfast Area, Granite Counters, Cable TV
- Flooring: Carpet, Wood
- Doors: Storm Door(s)
- Has basement: No
- Attic: Floored,Walk-In
- Number of fireplaces: 1
- Fireplace features: Vented
Interior area
- Total interior livable area: 3,247 sqft
- Finished area above ground: 3,247
Property
Parking
- Total spaces: 2
- Parking features: Attached, Direct Access, Driveway, Garage, Garage Door Opener, Oversized, Paved
- Attached garage spaces: 2
- Has uncovered spaces: Yes
Features
- Levels: Two and One Half
- Stories: 2.5
- Patio & porch: Deck, Porch
- Exterior features: Deck, Sprinkler/Irrigation, Porch, Storage, Shed, Paved Driveway
- Pool features: None
- Fencing: Back Yard,Fenced
Lot
- Size: 0.35 Acres
- Features: Cleared, Level
- Topography: Level
Details
- Parcel number: 8725119187
- Zoning description: R2
Construction
Type & style
- Home type: SingleFamily
- Architectural style: Colonial
- Property subtype: Single Family Residence
Materials
- Brick, Vinyl Siding
- Roof: Composition
Condition
- Resale
- New construction: No
- Year built: 2000
Utilities & green energy
- Sewer: Public Sewer
- Water: Public
Community & HOA
Community
- Subdivision: Summer Grove
HOA
- Has HOA: Yes
- Services included: Common Areas
- HOA fee: $95 annually
Location
- Region: Mechanicsville
Financial & listing details
- Price per square foot: $165/sqft
- Tax assessed value: $428,300
- Annual tax amount: $3,297
- Date on market: 9/5/2025
- Ownership: Individuals
- Ownership type: Sole Proprietor
Price history
| Date | Event | Price |
|---|---|---|
| 5/29/2024 | Sold | $535,000+0.9%$165/sqft |
Source:  CVRMLS #2409200 Report a problem CVRMLS #2409200 Report a problem | ||
| 4/22/2024 | Pending sale | $530,000$163/sqft |
Source: CVRMLS #2409200 Report a problem | ||
| 4/17/2024 | Listed for sale | $530,000+81.5%$163/sqft |
Source: CVRMLS #2409200 Report a problem | ||
| 12/10/2014 | Sold | $291,950+0.7%$90/sqft |
Source: CVRMLS #1429766 Report a problem | ||
| 10/30/2014 | Price change | $289,950-3.3%$89/sqft |
Source: Richmond Equity Ventures, LLC #1429766 Report a problem | ||
| 7/31/2014 | Listed for sale | $299,950+30.1%$92/sqft |
Source: Keller Williams Realty, Richmond West #1421363 Report a problem | ||
| 9/25/2000 | Sold | $230,572$71/sqft |
Source: Public Record Report a problem | ||
Public tax history
| Year | Property taxes | Tax assessment |
|---|---|---|
| 2025 | $3,955 +4.2% | $488,300 +4.2% |
| 2024 | $3,794 +9.4% | $468,400 +9.4% |
| 2023 | $3,469 +14.3% | $428,300 +14.3% |
| 2022 | $3,034 | $374,600 +14.8% |
| 2021 | -- | $326,200 |
| 2020 | $2,642 +6.6% | $326,200 |
| 2019 | $2,479 | $326,200 +6.6% |
| 2018 | $2,479 | $306,000 |
| 2017 | $2,479 +10.9% | $306,000 +8.5% |
| 2016 | $2,234 | $281,900 +2.2% |
| 2015 | $2,234 | $275,800 |
| 2014 | $2,234 | $275,800 |
| 2013 | $2,234 | -- |
| 2012 | $2,234 -9.6% | -- |
| 2011 | $2,472 | -- |
| 2010 | $2,472 -10.4% | -- |
| 2009 | $2,760 -3.7% | -- |
| 2008 | $2,867 +30.2% | -- |
| 2007 | $2,202 +7.9% | -- |
| 2006 | $2,041 | -- |
| 2005 | $2,041 | -- |
| 2004 | -- | -- |
| 2003 | $1,754 | -- |
| 2002 | $1,754 | -- |
| 2001 | $1,754 | -- |
Find assessor info on the county website
Neighborhood: 23111
Nearby homes
- $450,0003 bd2 ba1.7k sqft6787 Ships Ln, Mechanicsville, VA 23111Sold
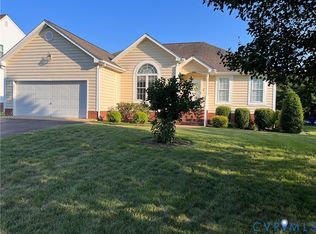
- $474,4004 bd2 ba2.5k sqft6779 Ships Ln, Mechanicsville, VA 23111Off Market
- $441,6003 bd3 ba1.8k sqft8032 Sussex Rd, Mechanicsville, VA 23111Off Market
- $446,3004 bd3 ba2.1k sqft6775 Ships Ln, Mechanicsville, VA 23111Off Market
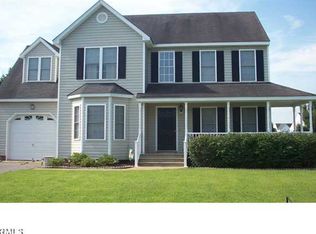
- $462,4004 bd2 ba2.5k sqft6780 Gardenbrook Way, Mechanicsville, VA 23111Off Market
- $471,8004 bd2 ba2.4k sqft6784 Gardenbrook Way, Mechanicsville, VA 23111Off Market
- $423,7004 bd2 ba1.9k sqft6776 Gardenbrook Way, Mechanicsville, VA 23111Off Market
- $479,7004 bd2 ba2.4k sqft6786 Ships Ln, Mechanicsville, VA 23111Off Market
Nearby schools
GreatSchools rating
- 7/10Laurel Meadow Elementary SchoolGrades: PK-5Distance: 0.7 mi
- 6/10Bell Creek MiddleGrades: 6-8Distance: 0.7 mi
- 5/10Mechanicsville High SchoolGrades: 9-12Distance: 0.7 mi
Schools provided by the listing agent
- Elementary: Laurel Meadow
- Middle: Bell Creek Middle
- High: Mechanicsville
Source: CVRMLS. This data may not be complete. We recommend contacting the local school district to confirm school assignments for this home.
Get a cash offer in 3 minutes
Find out how much your home could sell for in as little as 3 minutes with a no-obligation cash offer.
Estimated market value
$565,100
Get a cash offer in 3 minutes
Find out how much your home could sell for in as little as 3 minutes with a no-obligation cash offer.
Estimated market value
$565,100
- Virginia
- Hanover County
- Mechanicsville
- 23111
- 6783 Ships Ln
Nearby cities
Nearby zip codes
Other Mechanicsville Topics
