Skip main navigation
Sold
  • $3,850,000

    6783 Sunset Cove Dr NE, Rockford, MI 49341

    7beds
    8,600sqft
    Single Family Residence
    Built in 2016
    0.25 Acres Lot
    $3,864,400 Zestimate®
    $448/sqft
    $2,666 Estimated rent

    Home value

    $3,864,400

    $3.67M - $4.06M

    $2,666/mo

    Zestimate® history
    Loading
    Loading...

    Owner options

    List your home for rent

    $2,666/mo

    Rent Zestimate®

    Find your next renter with Zillow Rental Manager. Plus, with online applications, you can quickly screen prospective tenants – for free.

    Learn more

    $2,666/mo

    Rent Zestimate®

    Refinance and save

    $25,397/mo

    Est. payment

    Refinancing to a lower rate could help reduce your monthly payments and save thousands over the life of the loan.

    See today's rates

    $25,397/mo

    Est. payment

    Explore your selling options

    Work with a Zillow partner agent

    Leverage their expertise and Zillow's premium Showcase listings to get your home seen by more buyers.

    Get started

    List with your own agent

    Get your home in front of millions of buyers by listing it on Zillow.

    Learn how to do it

    Sell it yourself

    Take full control of how buyers see your home on Zillow by listing For Sale by Owner (FSBO).

    List your home

    What's special

    Multiple bedroom suitesCustom water-management system
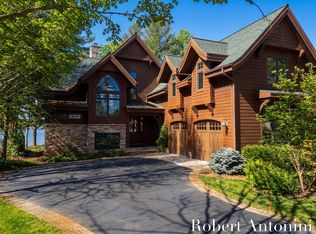
    AMAZING WATERFRONT PROPERTY ! This is more than a home--it is a carefully crafted architectural response to a rare lakefront site. Every detail was intentionally planned to maximize space, light, and connection to the water, resulting in a home that feels both expansive and welcoming. Designed by award-winning Visbeen Architects - Shingle-style exterior with timeless architectural detailing - Engineered lower level with 10-foot ceilings and custom water-management system - Thoughtful layout designed specifically for the lakefront site. This home is a testament to what is possible when vision, craftsmanship, and engineering come together. The interior spaces blend relaxed sophistication with everyday functionality. The heart of the home is the gourmet kitchen--open, inviting, and designed for both entertaining and daily life. The Highlights; Gourmet kitchen with premium appliances - Butler's pantry with custom cabinetry and classic tile flooring - Seamless flow between kitchen, dining, and living areas - Abundant natural light and lake views throughout Designed for connection--to nature, to the lake, and to one another--the NanaWall system opens the living space to a screened porch, creating effortless indoor-outdoor living. Whether hosting gatherings or enjoying quiet mornings by the water, this home was built to be lived in and loved. With generous accommodations, is ideal for hosting guests. Multiple bedroom suites - Guest apartment above the garage - Bunk rooms and flexible spaces - This versatility allows for multi-generational living, extended stays, and effortless entertaining.

    Zillow last checked:

    Listing updated:

    Listed by:

    Janet Romanowski 616-318-0065,

    Greenridge Realty (EGR)

    Bought with:

    John J Postma, 6502114085

    RE/MAX of Grand Rapids (FH)

    Source: MichRIC,MLS#: 26011783MLS Logo

    Facts & features

    Interior

    Bedrooms & bathrooms
    • Bedrooms: 7
    • Bathrooms: 9
    • Full bathrooms: 8
    • 1/2 bathrooms: 1
    • Main level bedrooms: 1
    Heating
    • Forced Air
    Cooling
    • Central Air
    Appliances
    • Included: Bar Fridge, Built-In Gas Oven, Dishwasher, Disposal, Dryer, Freezer, Microwave, Oven, Range, Refrigerator, Washer, Water Softener Owned
    • Laundry: Laundry Room, Main Level, Sink, Upper Level
    Features
    • Ceiling Fan(s), Elevator, Guest Quarters, Sauna, Wet Bar, Center Island, Eat-in Kitchen, Pantry
    • Flooring: Carpet, Ceramic Tile, Stone, Tile, Wood
    • Windows: Screens, Insulated Windows, Window Treatments
    • Basement: Full,Walk-Out Access
    • Number of fireplaces: 2
    • Fireplace features: Family Room, Gas Log, Living Room
    Interior area
    • Total structure area: 5,522
    • Total interior livable area: 8,600 sqft
    • Finished area below ground: 0

    Property

    Parking
    • Total spaces: 3
    • Parking features: Garage Faces Front, Garage Door Opener, Attached
    • Garage spaces: 3
    Features
    • Stories: 2
    • Patio & porch: Scrn Porch
    • Exterior features: Balcony
    • Has spa: Yes
    • Spa features: Hot Tub Spa
    • On waterfront: Yes
    • Waterfront features: Lake
    • Body of water: Bostwick Lake
    Lot
    • Size: 0.25 Acres
    • Dimensions: 75 x 150
    • Features: Level, Recreational, Cul-De-Sac, Ground Cover, Shrubs/Hedges
    Details
    • Parcel number: 411114236004
    • Zoning description: residential

    Construction

    Type & style
    • Home type: SingleFamily
    • Architectural style: Cape Cod,Traditional
    • Property subtype: Single Family Residence
    Materials
    • Brick, HardiPlank Type, Stone
    • Roof: Composition,Metal,Shingle
    Condition
    • New construction: No
    • Year built: 2016
    Details
    • Builder name: INSIGNIA HOMES

    Utilities & green energy

    • Water: Private

    Community & HOA

    Community
    • Security: Fire Alarm, Smoke Detector(s), Security System
    HOA
    • Has HOA: Yes
    • Amenities included: Storage, Boat Launch
    • Services included: Other, Snow Removal, Maintenance Grounds
    • HOA fee: $1,400 semi-annually
    Location
    • Region: Rockford

    Financial & listing details

    • Price per square foot: $448/sqft
    • Tax assessed value: $971,849
    • Annual tax amount: $18,818
    • Date on market: 3/25/2026
    • Listing terms: Cash,Conventional
    • Road surface type: Paved

    Price history

    DateEventPrice
    5/18/2026Sold$3,850,000-3.8%$448/sqft
    Source: MichRIC #26011783 Report a problem
    3/25/2026Pending sale$4,000,000$465/sqft
    Source: MichRIC #26011783 Report a problem
    3/25/2026Listed for sale$4,000,000+851.2%$465/sqft
    Source: MichRIC #26011783 Report a problem
    9/26/2014Sold$420,500+11.5%$49/sqft
    Source: Public Record Report a problem
    8/29/2006Sold$377,000$44/sqft
    Source: Public Record Report a problem

    Public tax history

    YearProperty taxesTax assessment
    2025$46,440 $1,447,600 +5.4%
    2024-- $1,373,200 +41.2%
    2021$39,952 $972,400 +6.3%
    2020$39,952 +1%$914,900 +12.7%
    2019$39,556 +2.2%$811,900 +2.5%
    2018$38,701 +249.4%$791,900 +261.8%
    2017$11,076 $218,900 +19.4%
    2016$11,076 $183,300
    2015$11,076 $183,300
    2013-- $183,300 +7.7%
    2011-- $170,200 -5.6%
    2010-- $180,300 -13.3%
    2009-- $208,000 -6.3%
    2007-- $221,900 +17.7%
    2006-- $188,600 +31%
    2005-- $143,997 +3.3%
    2004-- $139,397
    Find assessor info on the county website

    Neighborhood: 49341

    Nearby schools

    GreatSchools rating
    Get a cash offer in 3 minutes
    Find out how much your home could sell for in as little as 3 minutes with a no-obligation cash offer.
    Estimated market value
    $3,864,400
    Get a cash offer in 3 minutes
    Find out how much your home could sell for in as little as 3 minutes with a no-obligation cash offer.
    Estimated market value
    $3,864,400