Skip main navigation
Sold for $269,900
  • $269,900

    67835 Gleason St, Richmond, MI 48062

    4beds
    2,064sqft
    Single Family Residence
    Built in 1900
    6,969 Square Feet Lot
    $310,800 Zestimate®
    $131/sqft
    $2,121 Estimated rent

    Home value

    $310,800

    $295,000 - $326,000

    $2,121/mo

    Zestimate® history
    Loading
    Loading...

    Owner options

    List your home for rent

    $2,121/mo

    Rent Zestimate®

    Find your next renter with Zillow Rental Manager. Plus, with online applications, you can quickly screen prospective tenants – for free.

    Learn more

    $2,121/mo

    Rent Zestimate®

    Refinance and save

    $1,748/mo

    Est. payment

    Refinancing to a lower rate could help reduce your monthly payments and save thousands over the life of the loan.

    See today's rates

    $1,748/mo

    Est. payment

    Explore your selling options

    Work with a Zillow partner agent

    Leverage their expertise and Zillow's premium Showcase listings to get your home seen by more buyers.

    Get started

    List with your own agent

    Get your home in front of millions of buyers by listing it on Zillow.

    Learn how to do it

    Sell it yourself

    Take full control of how buyers see your home on Zillow by listing For Sale by Owner (FSBO).

    List your home

    What's special

    Craftsman doorsTrek deckingGranite countertopsLower-level replacement windowsFully renovated kitchenReplacement windowsSpacious covered front porch
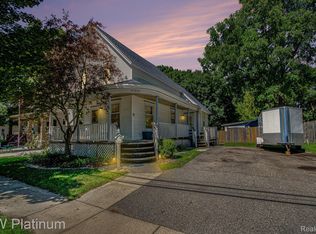
    This historic charming home updated brick craftsman bungalow seamlessly integrates its original character, featuring a spacious covered front porch. The house retains its original hardwood floors, complemented by 9 ft ceilings on the lower level, exposed brick accents, craftsman doors, and intricate woodwork throughout. The fixtures have been tastefully modernized, including a fully renovated kitchen with granite countertops, trek decking, and lower-level replacement windows. Additionally, a partially finished basement awaits, offering versatile space for a home office, playroom, or man cave. The property also highlights an insulated garage/workshop, catering to hobbyists or providing ample storage. The sale includes fixed shelving units in the garage, a custom-made dining room table with benches and chairs, as well as an outdoor kid trampoline. Recent updates include a new boiler in 2019, replacement windows in the living room and dining room in 2020, roof and maintenance-free exterior updates in 2012, and a driveway in 2017. Furthermore, the basement is prepared for the installation of an additional bathroom.

    Zillow last checked:

    Listing updated:

    Listed by:

    Priyanka Dabhi 734-331-5666,

    KW Professionals

    Bought with:

    Michele Packan, 6501388004

    Sine & Monaghan Realtors LLC St Clair

    Source: Realcomp II,MLS#: 20230050106MLS Logo

    Facts & features

    Interior

    Bedrooms & bathrooms
    • Bedrooms: 4
    • Bathrooms: 2
    • Full bathrooms: 2
    Heating
    • Hot Water, Natural Gas, Steam
    Cooling
    • Window Units
    Appliances
    • Included: Dishwasher, Dryer, Free Standing Gas Range, Free Standing Refrigerator, Washer
    • Laundry: Laundry Room
    Features
    • Basement: Partially Finished
    • Has fireplace: No
    Interior area
    • Total interior livable area: 2,064 sqft
    • Finished area above ground: 1,624
    • Finished area below ground: 440

    Property

    Parking
    • Total spaces: 2
    • Parking features: Two Car Garage, Detached, Electricityin Garage
    • Garage spaces: 2
    Features
    • Levels: One and One Half
    • Stories: 1.5
    • Entry location: GroundLevelwSteps
    • Patio & porch: Deck, Porch
    • Pool features: None
    Lot
    • Size: 6,969 Square Feet
    • Dimensions: 60 x 120
    Details
    • Parcel number: 0601305003
    • Special conditions: Short Sale No,Standard

    Construction

    Type & style
    • Home type: SingleFamily
    • Architectural style: Bungalow,Historic
    • Property subtype: Single Family Residence
    Materials
    • Brick
    • Foundation: Basement, Block
    Condition
    • New construction: No
    • Year built: 1900

    Utilities & green energy

    • Sewer: Public Sewer
    • Water: Public

    Community & HOA

    Community
    • Subdivision: GLEASON ADDITION
    HOA
    • Has HOA: No
    Location
    • Region: Richmond

    Financial & listing details

    • Price per square foot: $131/sqft
    • Tax assessed value: $109,500
    • Annual tax amount: $4,704
    • Date on market: 6/23/2023
    • Cumulative days on market: 10 days
    • Listing agreement: Exclusive Right To Sell
    • Listing terms: Cash,Conventional,FHA

    Price history

    DateEventPrice
    7/24/2023Sold$269,900$131/sqft
    Source: Realcomp II #20230050106 Report a problem
    7/16/2023Pending sale$269,900$131/sqft
    Source: Realcomp II #20230050106 Report a problem
    7/3/2023Contingent$269,900$131/sqft
    Source: Realcomp II #20230050106 Report a problem
    6/24/2023Listed for sale$269,900+13.6%$131/sqft
    Source: Realcomp II #20230050106 Report a problem
    5/25/2023Listing removed--
    Source: Realcomp II #58050039231 Report a problem
    5/24/2021Sold$237,500+8%$115/sqft
    Source: MiRealSource #50039231 Report a problem
    4/21/2021Pending sale$219,900$107/sqft
    Source: Realcomp II #58050039231 Report a problem
    4/19/2021Listed for sale$219,900+10%$107/sqft
    Source: MiRealSource #50039231 Report a problem
    9/17/2019Sold$200,000+2.6%$97/sqft
    Source: Public Record Report a problem
    8/3/2019Pending sale$194,900$94/sqft
    Source: KW Platinum #31389150 Report a problem
    7/31/2019Listed for sale$194,900+233.2%$94/sqft
    Source: KW Platinum #31389150 Report a problem
    10/18/2010Sold$58,500+6.6%$28/sqft
    Source: Public Record Report a problem
    7/25/2010Listed for sale$54,900-61.2%$27/sqft
    Source: Coldwell Banker Walters Real Estate, Inc. #31015878 Report a problem
    1/20/2010Sold$141,330$68/sqft
    Source: Public Record Report a problem

    Public tax history

    YearProperty taxesTax assessment
    2025$5,583 -20.5%$139,200 +5.4%
    2024$7,027 +5.1%$132,100 +7.5%
    2023$6,686 +55.8%$122,900 +12.2%
    2022$4,293 $109,500 +6.6%
    2021-- $102,700 +5.4%
    2020-- $97,400 +54.8%
    2019-- $62,900 +7.7%
    2018$2,614 $58,400 +5.6%
    2017-- $55,300
    2016-- $55,300 +2.2%
    2015$1,869 $54,100 +15.6%
    2013$1,869 $46,800 -9.8%
    2012-- $51,900 -12.2%
    2011-- $59,100 -0.8%
    2010$2,353 $59,600 -12.1%
    2009-- $67,800 -8.8%
    2008$2,906 +7.2%$74,374 -11.1%
    2007$2,710 +7.4%$83,703 -5.4%
    2006$2,524 $88,487 +4.2%
    2004-- $84,919 +46.7%
    2003$1,742 -5.4%$57,893 +37.6%
    2001$1,842 +5.5%$42,059 +3.2%
    2000$1,746 $40,755
    Find assessor info on the county website

    Neighborhood: 48062

    Nearby schools

    GreatSchools rating
    Get a cash offer in 3 minutes
    Find out how much your home could sell for in as little as 3 minutes with a no-obligation cash offer.
    Estimated market value
    $310,800
    Get a cash offer in 3 minutes
    Find out how much your home could sell for in as little as 3 minutes with a no-obligation cash offer.
    Estimated market value
    $310,800