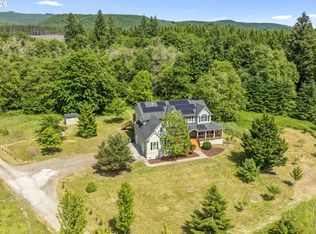
Enjoy the perfect blend of historic charm and rural living on this beautiful 7+ acre property featuring horse pasture, hay fields, and nearby riding trails. This seven-bedroom (five upstairs are noncomforming) farmhouse offers timeless character with original knot-free fir floors on the main level as well as original wood framed windows and detailed baseboards, crown and picture moldings, pocket doors, and abundant natural light. Upstairs you’ll find fresh paint, new carpet, and an updated bathroom, while the full unfinished basement provides ample potential for storage or expansion.Outdoors, the property shines with fruit and walnut trees, grapevines, and Battle Creek flowing through the land. Farm-ready amenities include a three-bay pole barn ideal for a shop, RV storage, stalls, or equipment, along with a charming hay barn and tack room. New well house, newer roof, expansive wood deck and plenty of room for animals and crops complete the picture. Come experience the beauty and freedom of country living today!
Sold
$500,000
67836 Nehalem Hwy N, Vernonia, OR 97064
7beds
2,336sqft
Residential, Single Family Residence
Built in 1950
7.34 Acres Lot
$-- Zestimate®
$214/sqft
$-- Estimated rent
Home value
Not available
Estimated sales range
Not available
Not available
Zestimate® history
Owner options
List your home for rent
Find your next renter with Zillow Rental Manager. Plus, with online applications, you can quickly screen prospective tenants – for free.
Refinance and save
$3,071/mo
Est. payment
Refinancing to a lower rate could help reduce your monthly payments and save thousands over the life of the loan.
$3,071/mo
Est. payment
Explore your selling options
Work with a Zillow partner agent
Leverage their expertise and Zillow's premium Showcase listings to get your home seen by more buyers.
Get startedList with your own agent
Get your home in front of millions of buyers by listing it on Zillow.
Learn how to do itSell it yourself
Take full control of how buyers see your home on Zillow by listing For Sale by Owner (FSBO).
List your homeWhat's special
Three-bay pole barnHay fieldsRiding trailsHorse pastureFresh paintUpdated bathroomTack room
Zillow last checked:
Listing updated:
Listed by:
Andrea Jones 503-844-9800,
John L. Scott Market Center
Bought with:
Lonnie Knodel, 201102032
eXp Realty, LLC
Source: RMLS (OR),MLS#: 539403041
Facts & features
Interior
Bedrooms & bathrooms
- Bedrooms: 7
- Bathrooms: 2
- Full bathrooms: 2
- Main level bathrooms: 1
Rooms
- Room types: Bedroom 6, Bedroom 4, Bedroom 5, Bedroom 2, Bedroom 3, Dining Room, Family Room, Kitchen, Living Room, Primary Bedroom
Primary bedroom
- Features: Closet, Wood Floors
- Level: Main
- Area: 169
- Dimensions: 13 x 13
Bedroom 1
- Features: Closet, Wallto Wall Carpet
- Level: Upper
- Area: 169
- Dimensions: 13 x 13
Bedroom 2
- Features: Closet, Wood Floors
- Level: Main
- Area: 150
- Dimensions: 10 x 15
Bedroom 3
- Features: Closet, Wallto Wall Carpet
- Level: Upper
- Area: 140
- Dimensions: 10 x 14
Bedroom 4
- Features: Closet, Wallto Wall Carpet
- Level: Upper
- Area: 168
- Dimensions: 12 x 14
Bedroom 5
- Features: Closet, Wallto Wall Carpet
- Level: Upper
- Area: 208
- Dimensions: 13 x 16
Dining room
- Features: High Ceilings, Wood Floors
- Level: Main
- Area: 168
- Dimensions: 12 x 14
Family room
- Features: Wallto Wall Carpet
- Level: Upper
- Area: 196
- Dimensions: 14 x 14
Kitchen
- Features: Country Kitchen, Dishwasher, Down Draft, Exterior Entry, Island, Free Standing Range, Free Standing Refrigerator, High Ceilings
- Level: Main
- Area: 221
- Width: 17
Living room
- Features: Builtin Features, Exterior Entry, High Ceilings, Wood Floors, Wood Stove
- Level: Main
- Area: 238
- Dimensions: 14 x 17
Heating
- Forced Air
Cooling
- None
Appliances
- Included: Dishwasher, Down Draft, Free-Standing Range, Free-Standing Refrigerator, Gas Appliances, Gas Water Heater
Features
- Ceiling Fan(s), High Ceilings, Closet, Country Kitchen, Kitchen Island, Built-in Features
- Flooring: Wall to Wall Carpet, Wood
- Windows: Vinyl Frames, Wood Frames
- Basement: Exterior Entry,Unfinished
- Number of fireplaces: 1
- Fireplace features: Wood Burning, Wood Burning Stove
Interior area
- Total structure area: 2,336
- Total interior livable area: 2,336 sqft
Property
Parking
- Parking features: Off Street, On Street, RV Access/Parking
- Has uncovered spaces: Yes
Features
- Levels: Two
- Stories: 2
- Patio & porch: Covered Deck, Deck, Porch
- Exterior features: Yard, Exterior Entry
- Fencing: Fenced
- Has view: Yes
- View description: Territorial
- Waterfront features: Creek, Stream
- Body of water: Battle Creek
Lot
- Size: 7.34 Acres
- Features: Flood Zone, Level, Pasture, Trees, Acres 7 to 10
Details
- Additional structures: Barn, Outbuilding, PoultryCoop
- Parcel number: 25039
- Zoning: CO:RR5
Construction
Type & style
- Home type: SingleFamily
- Architectural style: Farmhouse
- Property subtype: Residential, Single Family Residence
Materials
- Board & Batten Siding, Cedar
- Foundation: Concrete Perimeter
- Roof: Composition
Condition
- Resale
- New construction: No
- Year built: 1950
Utilities & green energy
- Gas: Gas
- Sewer: Septic Tank
- Water: Well
Community & HOA
HOA
- Has HOA: No
Location
- Region: Vernonia
Financial & listing details
- Price per square foot: $214/sqft
- Tax assessed value: $400,900
- Annual tax amount: $2,997
- Date on market: 9/25/2025
- Cumulative days on market: 121 days
- Listing terms: Cash,Conventional
- Road surface type: Gravel
Price history
| Date | Event | Price |
|---|---|---|
| 3/31/2026 | Sold | $500,000-16.7%$214/sqft |
Source:  RMLS (OR) #539403041 Report a problem RMLS (OR) #539403041 Report a problem | ||
| 1/24/2026 | Pending sale | $599,950$257/sqft |
Source: RMLS (OR) #539403041 Report a problem | ||
| 9/25/2025 | Listed for sale | $599,950+150%$257/sqft |
Source: RMLS (OR) #539403041 Report a problem | ||
| 5/5/2016 | Sold | $240,000$103/sqft |
Source: RMLS (OR) #15689754 Report a problem | ||
Public tax history
| Year | Property taxes | Tax assessment |
|---|---|---|
| 2021 | $2,749 +2.7% | $221,600 +3% |
| 2020 | $2,677 +2.3% | $215,150 +3% |
| 2019 | $2,617 +0.7% | $208,890 +3% |
| 2018 | $2,598 +2.3% | $202,810 +3% |
| 2017 | $2,539 +3.5% | $196,910 +3% |
| 2016 | $2,453 | $191,180 +3% |
| 2015 | $2,453 +3.7% | $185,620 +3% |
| 2014 | $2,366 +6.8% | $180,220 +3% |
| 2013 | $2,215 +4.9% | $174,980 +3% |
| 2012 | $2,112 +3.7% | $169,890 +3% |
| 2011 | $2,036 +2.4% | $164,950 +3% |
| 2010 | $1,990 +18.4% | $160,150 +1.4% |
| 2009 | $1,681 +3.4% | $157,970 +3% |
| 2008 | $1,625 +4.9% | $153,370 +3% |
| 2007 | $1,549 +17.9% | $148,910 +19.3% |
| 2005 | $1,313 -23.4% | $124,870 -23.9% |
| 2004 | $1,715 | $164,100 +3% |
| 2003 | -- | $159,330 +33.8% |
| 2002 | $2,414 | $119,080 -15.9% |
| 2001 | -- | $141,650 +3% |
| 2000 | -- | $137,530 |
Find assessor info on the county website
Neighborhood: 97064
Nearby homes
- $484,1004 bd2 ba2.3k sqft67836 Nehalem Hwy N, Vernonia, OR 97064Off Market
- $732,0005 bd4 ba3.2k sqft67856 Nehalem Hwy N, Vernonia, OR 97064Sold
- $732,0004 bd4 ba3.1k sqft67856 Nehalem Hwy N, Vernonia, OR 97064Sold
- $540,8004 bd2 ba2.1k sqft67823 Nehalem Hwy N, Vernonia, OR 97064Off Market

- $163,0001 bd0 ba264 sqftNehalem Hwy, Vernonia, OR 97064Off Market
- $481,300-- bd-- ba900 sqft67825 Taylor Ln, Vernonia, OR 97064Off Market
- $515,4003 bd2 ba2.1k sqft67801 Nehalem Hwy N, Vernonia, OR 97064Off Market
- $447,25020.6 acres67872 Nehalem Hwy N, Vernonia, OR 97064Off Market
Nearby schools
GreatSchools rating
- NAMist Elementary SchoolGrades: K-5Distance: 2.1 mi
- 6/10Vernonia Middle SchoolGrades: 6-8Distance: 8.4 mi
- 3/10Vernonia High SchoolGrades: 9-12Distance: 8.4 mi
Schools provided by the listing agent
- Elementary: Vernonia
- Middle: Vernonia
- High: Vernonia
Source: RMLS (OR). This data may not be complete. We recommend contacting the local school district to confirm school assignments for this home.


Get pre-qualified for a loan
At Zillow Home Loans, we can pre-qualify you in as little as 5 minutes with no impact to your credit score.An equal housing lender. NMLS #10287.
- Oregon
- Columbia County
- Vernonia
- 97064
- 67836 Nehalem Hwy N
