Skip main navigation
Sold for $528,000
  • $528,000

    6784 Backcountry Loop, Colorado Springs, CO 80927

    3beds
    3,035sqft
    Single Family Residence
    Built in 2018
    4,499.75 Square Feet Lot
    $527,900 Zestimate®
    $174/sqft
    $2,945 Estimated rent

    Home value

    $527,900

    $502,000 - $554,000

    $2,945/mo

    Zestimate® history
    Loading
    Loading...

    Owner options

    List your home for rent

    $2,945/mo

    Rent Zestimate®

    Find your next renter with Zillow Rental Manager. Plus, with online applications, you can quickly screen prospective tenants – for free.

    Learn more

    $2,945/mo

    Rent Zestimate®

    Refinance and save

    $3,035/mo

    Est. payment

    Refinancing to a lower rate could help reduce your monthly payments and save thousands over the life of the loan.

    See today's rates

    $3,035/mo

    Est. payment

    Explore your selling options

    Work with a Zillow partner agent

    Leverage their expertise and Zillow's premium Showcase listings to get your home seen by more buyers.

    Get started

    List with your own agent

    Get your home in front of millions of buyers by listing it on Zillow.

    Learn how to do it

    Sell it yourself

    Take full control of how buyers see your home on Zillow by listing For Sale by Owner (FSBO).

    List your home

    What's special

    Open-concept main levelStriking stacked-stone quartz fireplacePrivate outdoor retreat
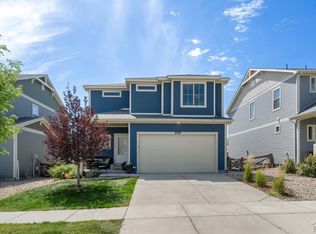
    Welcome to life in the award-winning Banning Lewis Ranch—where community, convenience, and lifestyle come together beautifully. This meticulously maintained 3-bedroom, 3-bath home offers the perfect blend of function and style, complete with a versatile office or flex space ideal for working from home, a playroom, or a quiet retreat. The open-concept main level was designed to impress, featuring a striking stacked-stone quartz fireplace, an oversized kitchen island perfect for gathering, and a light-filled dining area that flows effortlessly for everyday living and entertaining. The unfinished basement is a blank canvas with serious upside—already offering space for a future fourth bedroom, additional bathroom, and a secondary living area. Even better, it currently features a fun indoor climbing wall, adding a unique and playful element you won’t find in most homes. Step outside and you’ll find your own private outdoor retreat. The extended, partially covered concrete patio is ready for summer evenings and weekend get-togethers, while the low-maintenance yard—with turf and a custom putting green—delivers year-round enjoyment without the weekend workload. And the location? Hard to beat. Just a short walk to neighborhood favorites like the splash pad, parks, and outdoor concert venue. Banning Lewis Ranch residents enjoy top-tier amenities including pickleball courts, a dog park, miles of trails, a resort-style pool, farmers markets, and community events all year long. All of this with convenient access to Schriever and Peterson Space Force Bases, plus nearby shopping, dining, and highly regarded schools.

    Zillow last checked:

    Listing updated:

    Listed by:

    Holly Quinn C2EX GRI MRP 719-761-0996,

    The Cutting Edge

    Bought with:

    Christine White C2EX MRP RENE SFR

    ERA Shields Real Estate

    Source: elevateMLS,MLS#: 5654078MLS Logo

    Facts & features

    Interior

    Bedrooms & bathrooms
    • Bedrooms: 3
    • Bathrooms: 3
    • Full bathrooms: 1
    • 3/4 bathrooms: 1
    • 1/2 bathrooms: 1
    Other
    • Level: Upper
    • Area: 238 Square Feet
    • Dimensions: 17 x 14
    Heating
    • Forced Air
    Cooling
    • Ceiling Fan(s), Central Air
    Appliances
    • Included: Dishwasher, Disposal, Microwave, Range, Refrigerator, Self Cleaning Oven
    • Laundry: Upper Level
    Features
    • 9Ft + Ceilings, Pantry
    • Flooring: Carpet, Tile
    • Windows: Window Coverings
    • Basement: Full,Unfinished
    • Has fireplace: Yes
    Interior area
    • Total structure area: 3,035
    • Total interior livable area: 3,035 sqft
    • Finished area above ground: 2,197
    • Finished area below ground: 838

    Property

    Parking
    • Total spaces: 2
    • Parking features: Attached, Garage Door Opener, Concrete Driveway
    • Attached garage spaces: 2
    Features
    • Levels: Two
    • Stories: 2
    • Patio & porch: Concrete, Covered
    • Exterior features: Auto Sprinkler System
    • Fencing: Back Yard
    • Has view: Yes
    • View description: Mountain(s)
    Lot
    • Size: 4,499 sqft
    • Features: Level, Hiking Trail, Near Fire Station, Near Hospital, Near Park, Near Schools, HOA Required $, Landscaped
    Details
    • Parcel number: 5310314002

    Construction

    Type & style
    • Home type: SingleFamily
    • Property subtype: Single Family Residence
    Materials
    • Masonite, Framed on Lot
    • Roof: Composite Shingle
    Condition
    • Existing Home
    • New construction: No
    • Year built: 2018

    Utilities & green energy

    • Water: Municipal
    • Utilities for property: Cable Available, Electricity Connected, Natural Gas Connected

    Community & neighborhood

    Community
    • Community features: Clubhouse, Dog Park, Fitness Center, Hiking or Biking Trails, Parks or Open Space, Playground, Pool, Tennis Court(s), Recreation Room
    Location
    • Region: Colorado Springs

    Other

    Other facts
    • Listing terms: Assumable,Cash,Conventional,FHA,VA Loan

    Price history

    DateEventPrice
    6/1/2026Sold$528,000+0.6%$174/sqft
    Source: elevateMLS #5654078 Report a problem
    4/19/2026Pending sale$525,000$173/sqft
    Source: REcolorado as distributed by MLS GRID #9259070 Report a problem
    4/19/2026Contingent$525,000$173/sqft
    Source: elevateMLS #5654078 Report a problem
    4/14/2026Listed for sale$525,000+1.7%$173/sqft
    Source: REcolorado as distributed by MLS GRID #9259070 Report a problem
    3/17/2023Sold$516,000+3.2%$170/sqft
    Source: Public Record Report a problem
    2/9/2023Listed for sale$500,000+26.6%$165/sqft
    Source: elevateMLS #1024642 Report a problem
    2/14/2020Sold$395,000$130/sqft
    Source: Public Record Report a problem
    1/24/2020Listed for sale$395,000+1.3%$130/sqft
    Source: The Cutting Edge #2168528 Report a problem
    9/19/2019Listing removed$390,000$129/sqft
    Source: Berkshire Hathaway Homeservice #4862347 Report a problem
    8/30/2019Listed for sale$390,000+8.9%$129/sqft
    Source: Berkshire Hathaway Homeservice #4862347 Report a problem
    9/26/2018Sold$358,281$118/sqft
    Source: Public Record Report a problem

    Public tax history

    YearProperty taxesTax assessment
    2024$4,370 +26.7%$36,040
    2023$3,448 -2.4%$36,040 +32.1%
    2022$3,533 $27,290 -2.8%
    2021-- $28,070 +2.4%
    2020$3,468 +0.5%$27,400
    2019$3,450 $27,400 +529.9%
    2018-- $4,350

    Find assessor info on the county website

    Neighborhood: Falcon

    Nearby schools

    GreatSchools rating
    Schools provided by the listing agent
    • District: District 49

    Source: elevateMLS. This data may not be complete. We recommend contacting the local school district to confirm school assignments for this home.

    Get a cash offer in 3 minutes
    Find out how much your home could sell for in as little as 3 minutes with a no-obligation cash offer.
    Estimated market value
    $527,900
    Get a cash offer in 3 minutes
    Find out how much your home could sell for in as little as 3 minutes with a no-obligation cash offer.
    Estimated market value
    $527,900