Skip main navigation
Off market
Street View
  • $523,500

    6784 Berwick Dr, Clarkston, MI 48346

    5beds
    2,625sqft
    SingleFamily
    Built in 1996
    9,583 Square Feet Lot
    $523,500 Zestimate®
    $199/sqft
    $3,407 Estimated rent

    Home value

    $523,500

    $497,000 - $550,000

    $3,407/mo

    Zestimate® history
    Loading
    Loading...

    Owner options

    List your home for rent

    $3,407/mo

    Rent Zestimate®

    Find your next renter with Zillow Rental Manager. Plus, with online applications, you can quickly screen prospective tenants – for free.

    Learn more

    $3,407/mo

    Rent Zestimate®

    Refinance and save

    $3,420/mo

    Est. payment

    Refinancing to a lower rate could help reduce your monthly payments and save thousands over the life of the loan.

    See today's rates

    $3,420/mo

    Est. payment

    Explore your selling options

    Work with a Zillow partner agent

    Leverage their expertise and Zillow's premium Showcase listings to get your home seen by more buyers.

    Get started

    List with your own agent

    Get your home in front of millions of buyers by listing it on Zillow.

    Learn how to do it

    Sell it yourself

    Take full control of how buyers see your home on Zillow by listing For Sale by Owner (FSBO).

    List your home

    What's special

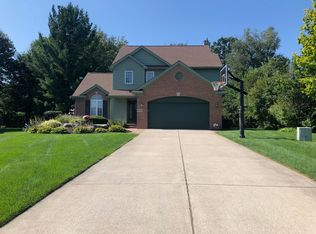
    Premium wooded lot! Beautifully updated home located in one of Clarkston's highly sought after subdivision's. Updates galore, new exterior hardy plank siding,new gas furnace with UV Air Purifier system,new hot water heater,new windows, all appliances 2 yrs,new kitchen w/cherry wood cabinets (Thomasville)& flooring,granite counter tops,custom island built-in w/4 burner gas stove top&bar seating,built-in spice rack&storage, under the cabinet lighting & recessed lighting,built-in convection oven&microwave, dual pull out pantry, self closing kitchen drawers. Kitchen & BK nook open to the family rm which features cherry wd flooring, gas fireplace & valued ceilings, first floor laundry, Den/Office french doors & wood flrs. Finished basement w/5th bedroom w/walk-in closet, full bathroom w/dual shower heads, large recreation room, and workshop area. Basement has new carpet. security system & sprinkler system. Enjoy the privacy in backyard that backs up to woods w/duel decking&patio.

    This property is off market, which means it's not currently listed for sale or rent on Zillow. This may be different from what's available on other websites or public sources.

    Facts & features

    Interior

    Bedrooms & bathrooms
    • Bedrooms: 5
    • Bathrooms: 4
    • Full bathrooms: 3
    • 1/2 bathrooms: 1
    Heating
    • Forced air, Gas
    Cooling
    • Central
    Appliances
    • Included: Dishwasher, Garbage disposal, Microwave, Range / Oven, Refrigerator
    Features
    • Flooring: Carpet, Hardwood
    • Basement: Finished
    • Has fireplace: Yes
    Interior area
    • Total interior livable area: 2,625 sqft

    Property

    Parking
    • Total spaces: 2
    • Parking features: Garage - Attached
    Features
    • Exterior features: Brick, Cement / Concrete
    Lot
    • Size: 9,583 Square Feet
    Details
    • Parcel number: 0828401003

    Construction

    Type & style
    • Home type: SingleFamily
    Materials
    • Roof: Asphalt
    Condition
    • Year built: 1996

    Community & HOA

    HOA
    • Has HOA: Yes
    • HOA fee: $16 monthly
    Location
    • Region: Clarkston

    Financial & listing details

    • Price per square foot: $199/sqft
    • Tax assessed value: $395,000

    Price history

    DateEventPrice
    3/10/2021Listing removed--
    Source: Owner Report a problem
    6/14/2016Listing removed$310,000$118/sqft
    Source: Owner Report a problem
    6/14/2016Listed for sale$310,000+2.3%$118/sqft
    Source: Owner Report a problem
    5/9/2016Sold$303,000-2.3%$115/sqft
    Source: Public Record Report a problem
    3/23/2016Pending sale$310,000$118/sqft
    Source: Owner Report a problem
    3/12/2016Listed for sale$310,000-5.9%$118/sqft
    Source: Owner Report a problem
    12/1/2015Listing removed$329,500$126/sqft
    Source: RE/MAX Encore #215071909 Report a problem
    10/23/2015Price change$329,500-1.5%$126/sqft
    Source: RE/MAX Encore #215071909 Report a problem
    7/29/2015Price change$334,500-1.5%$127/sqft
    Source: RE/MAX Encore #215071909 Report a problem
    7/10/2015Listed for sale$339,500$129/sqft
    Source: RE/MAX Encore #215071909 Report a problem

    Public tax history

    YearProperty taxesTax assessment
    2024-- $197,500 +8.6%
    2023-- $181,900 +6.4%
    2022-- $170,900 +4.1%
    2021-- $164,100 +2.2%
    2020-- $160,500 +0.6%
    2019-- $159,500 +2.4%
    2018$5,213 +55.4%$155,700 +4.3%
    2015$3,355 $149,300 +11.3%
    2014-- $134,200 +38.2%
    2011-- $97,100 -4.5%
    2010-- $101,700 -19.9%
    2009-- $127,000 -22.5%
    2002-- $163,800 +36.8%
    2001-- $119,700 +3.2%
    2000$3,423 $116,000
    Find assessor info on the county website

    Neighborhood: 48346

    Nearby schools

    GreatSchools rating
    Get a cash offer in 3 minutes
    Find out how much your home could sell for in as little as 3 minutes with a no-obligation cash offer.
    Estimated market value
    $523,500
    Get a cash offer in 3 minutes
    Find out how much your home could sell for in as little as 3 minutes with a no-obligation cash offer.
    Estimated market value
    $523,500