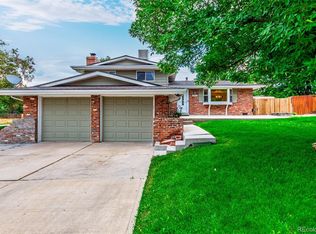
Thoughtfully updated and nestled amongst mature maple trees, this design-forward Arvada ranch home offers a turn-key living in an ideal location. A brand new front porch was recently poured and welcomes you into this 2,240 square foot home. Head inside where warm engineered hardwoods welcome you into an open but warm & inviting living space. The kitchen boasts designer choices throughout that speak to the fact that this home was renovated, not flipped. Warm quartz countertops, shaker cabinets, and updated appliances are all anchored by a generously sized kitchen island featuring sage cabinetry. High end designer finishes continue in the large (rare for this style home) primary suite where you'll find custom lighting, gorgeous emerald shower tile, and a walk-in closet. Don't miss the fully updated hall bathroom where the theme of designer choices and attention to detail continue. Head downstairs where you'll find two additional generously sized bedrooms, a 3/4 bath for guests, a large family room and laundry room with storage. Out back never gets hot under the shade of the covered patio and blazing autumn maple trees. Enjoy the privacy and convenience of this fully-fenced space year round. A 2-car garage adds to the convince providing not just parking, but a place to put all of your adventure gear. Add in a walkable park (Britton Park) and playground, quick access to Olde Town Arvada, and an easy shot to the mountains, and you've got a home that lives as good as it looks.
For sale
$635,000
6784 Depew Street, Arvada, CO 80003
4beds
2,240sqft
Single Family Residence
Built in 1972
8,015 Square Feet Lot
$-- Zestimate®
$283/sqft
$-- HOA
What's special
- 2 days |
- 514 |
- 52 |
Zillow last checked:
Listing updated:
Listed by:
Jon Mottern 720-498-3555 jon.mottern@compass.com,
Compass - Denver
Source: REcolorado as distributed by MLS GRID,MLS#: 5086759
Loading...
Facts & features
Interior
Bedrooms & bathrooms
- Bedrooms: 4
- Bathrooms: 3
- Full bathrooms: 1
- 3/4 bathrooms: 2
- Main level bathrooms: 2
- Main level bedrooms: 2
Bedroom
- Level: Main
Bedroom
- Features: Primary Suite
- Level: Main
Bedroom
- Level: Basement
Bedroom
- Level: Basement
Bathroom
- Features: Primary Suite
- Level: Main
Bathroom
- Level: Main
Bathroom
- Level: Basement
Family room
- Level: Basement
Kitchen
- Level: Main
Living room
- Level: Main
Heating
- Forced Air, Pellet Stove
Cooling
- Evaporative Cooling
Appliances
- Included: Dishwasher, Disposal, Dryer, Humidifier, Oven, Range, Range Hood, Refrigerator, Washer
Features
- Ceiling Fan(s), Eat-in Kitchen, No Stairs, Open Floorplan, Quartz Counters, Walk-In Closet(s)
- Flooring: Carpet, Wood
- Windows: Window Coverings
- Basement: Finished,Full
- Number of fireplaces: 1
- Fireplace features: Living Room
Interior area
- Total structure area: 2,240
- Total interior livable area: 2,240 sqft
- Finished area above ground: 1,120
- Finished area below ground: 0
Property
Parking
- Total spaces: 2
- Parking features: Garage - Attached
- Attached garage spaces: 2
Features
- Levels: One
- Stories: 1
- Patio & porch: Patio
- Exterior features: Private Yard
Lot
- Size: 8,015 Square Feet
Details
- Parcel number: 094557
- Special conditions: Standard
Construction
Type & style
- Home type: SingleFamily
- Architectural style: Contemporary
- Property subtype: Single Family Residence
Materials
- Brick, Vinyl Siding
- Foundation: Concrete Perimeter
- Roof: Composition
Condition
- Year built: 1972
Utilities & green energy
- Water: Public
- Utilities for property: Electricity Connected
Community & HOA
Community
- Security: Carbon Monoxide Detector(s), Smoke Detector(s)
- Subdivision: Lamar Heights
HOA
- Has HOA: No
Location
- Region: Arvada
Financial & listing details
- Price per square foot: $283/sqft
- Tax assessed value: $611,318
- Annual tax amount: $3,940
- Date on market: 7/8/2026
- Listing terms: Cash,Conventional
- Exclusions: Sellers Personal Property
- Ownership: Individual
- Electric utility on property: Yes
Estimated market value
Not available
Estimated sales range
Not available
Not available
Price history
| Date | Event | Price |
|---|---|---|
| 7/8/2026 | Listed for sale | $635,000+10.1%$283/sqft |
Source: | ||
| 2/16/2023 | Sold | $577,000$258/sqft |
Source: Public Record Report a problem | ||
Public tax history
| Year | Property taxes | Tax assessment |
|---|---|---|
| 2025 | $3,039 -0.1% | $38,207 +21.8% |
| 2024 | $3,042 +15.4% | $31,367 |
| 2023 | $2,636 -1.6% | $31,367 +16.5% |
| 2022 | $2,679 +12% | $26,914 -2.8% |
| 2021 | $2,393 | $27,688 +11.7% |
| 2020 | $2,393 +1.4% | $24,797 |
| 2019 | $2,361 +14.7% | $24,797 +18% |
| 2018 | $2,058 | $21,013 |
| 2017 | $2,058 +19.6% | $21,013 +17.6% |
| 2016 | $1,720 +100% | $17,864 |
| 2015 | $860 -39.9% | $17,864 +26.4% |
| 2014 | $1,431 +1% | $14,129 |
| 2013 | $1,417 +2.1% | $14,129 +0% |
| 2012 | $1,387 -2.7% | $14,123 |
| 2011 | $1,426 +5.7% | $14,123 -3.4% |
| 2010 | $1,349 -7.2% | $14,620 |
| 2009 | $1,454 +0% | $14,620 -7.1% |
| 2008 | $1,454 -0.4% | $15,730 |
| 2007 | $1,460 +1% | $15,730 +0.6% |
| 2006 | $1,445 -1.9% | $15,640 -2% |
| 2005 | $1,474 +9.3% | $15,960 |
| 2004 | $1,349 +6.2% | $15,960 |
| 2003 | $1,270 +1.7% | $15,960 +7.9% |
| 2002 | $1,248 +5.2% | $14,790 +17.7% |
| 2001 | $1,186 -1% | $12,570 |
| 2000 | $1,198 | $12,570 |
Find assessor info on the county website
Monthly payment
Est. payment$--/mo
Payment breakdown
Explore the cost of this home by adjusting the details. Changes won't be saved.All calculations are estimates and provided by Zillow, Inc. for informational purposes only. Actual amounts may vary.
HOA fees may include property taxes on listings classified as Co-Ops. Contact the listing agent and/or owner for fee details.
Mortgage interest rates are dependent on a number of factors, including credit score, down payment, and repayment length. Interest rate data provided by Zillow Group Marketplace, Inc. as of 1/1/1970 from various mortgage lenders with which we have lead or other similar arrangements; the Estimated Payment is an average of those rates.
See how much you could borrow to make a competitive offer.
Climate risks
Neighborhood: Lamar Heights
Nearby schools
GreatSchools rating
- 3/10Swanson Elementary SchoolGrades: PK-5Distance: 0.4 mi
- 4/10North Arvada Middle SchoolGrades: 6-8Distance: 1 mi
- 3/10Arvada High SchoolGrades: 9-12Distance: 1.5 mi
Schools provided by the listing agent
- Elementary: Swanson
- Middle: North Arvada
- High: Arvada
- District: Jefferson County R-1
Source: REcolorado as distributed by MLS GRID. This data may not be complete. We recommend contacting the local school district to confirm school assignments for this home.
A local agent can set up tours, give advice and negotiate with sellers.
- Colorado
- Jefferson County
- Arvada
- 80003
- Lamar Heights
- 6784 Depew Street


