PYMATUNING LAKEHOUSE
Turnkey furnished all renovations completing now also has dock, dock rights, and 16 ft pontoon.. no waiting years for a spot.. walk or take your golf cart to the boat
NEW—- roof, driveway,cistern,bathrooms,kitchen,pella sliders,Trex decks x 3, boat/rv port. Paint and flooring, master and pantry, ac/heat , and so much more.
Welcome to honey acres
For sale by owner
$445,000
6784 Grandview Ave, Andover, OH 44003
3beds
1,750sqft
SingleFamily
Built in 1970
0.48 Acres Lot
$352,100 Zestimate®
$254/sqft
$8/mo HOA
What's special
Turnkey furnishedMaster and pantryPella sliders
- 86 days
- 535
- 21
Listed by:
Property Owner (724) 713-1289
Facts & features
Interior
Bedrooms & bathrooms
- Bedrooms: 3
- Bathrooms: 3
- Full bathrooms: 2
- 1/2 bathrooms: 1
Heating
- Other, Electric
Cooling
- Central
Appliances
- Included: Dishwasher, Dryer, Range / Oven, Refrigerator, Washer
Features
- Basement: None
- Has fireplace: Yes
Interior area
- Total interior livable area: 1,750 sqft
Property
Parking
- Total spaces: 2
- Parking features: Garage - Detached
Features
- Exterior features: Brick
- Has view: Yes
- View description: Water
- Has water view: Yes
- Water view: Water
Lot
- Size: 0.48 Acres
Details
- Parcel number: 010270002100
Construction
Type & style
- Home type: SingleFamily
Materials
- Foundation: Crawl/Raised
Condition
- New construction: No
- Year built: 1970
Community & HOA
HOA
- Has HOA: Yes
- HOA fee: $8 monthly
Location
- Region: Andover
Financial & listing details
- Price per square foot: $254/sqft
- Tax assessed value: $180,300
- Annual tax amount: $2,452
- Date on market: 7/7/2026
Estimated market value
$352,100
$334,000 - $370,000
$2,028/mo
Price history
| Date | Event | Price |
|---|---|---|
| 9/15/2026 | Sold | $356,000-5.6%$203/sqft |
Source:  MLS Now #5226834 Report a problem MLS Now #5226834 Report a problem | ||
| 9/15/2026 | Pending sale | $377,000$215/sqft |
Source: MLS Now #5226834 Report a problem | ||
| 7/22/2026 | Price change | $377,000-9.6%$215/sqft |
Source: MLS Now #5226834 Report a problem | ||
| 7/18/2026 | Price change | $417,000-4.6%$238/sqft |
Source: MLS Now #5226834 Report a problem | ||
| 7/12/2026 | Price change | $437,000-1.8%$250/sqft |
Source: MLS Now #5226834 Report a problem | ||
| 7/9/2026 | Price change | $445,000+2.3%$254/sqft |
Source: Owner Report a problem | ||
| 7/7/2026 | Listed for sale | $435,000+62.6%$249/sqft |
Source: Owner Report a problem | ||
| 6/7/2024 | Sold | $267,500+25%$153/sqft |
Source: Public Record Report a problem | ||
| 8/23/2022 | Sold | $214,050-14.3%$122/sqft |
Source: MLS Now #4390104 Report a problem | ||
| 8/23/2022 | Pending sale | $249,900$143/sqft |
Source: MLS Now #4390104 Report a problem | ||
| 7/25/2022 | Contingent | $249,900$143/sqft |
Source: MLS Now #4390104 Report a problem | ||
| 7/11/2022 | Listed for sale | $249,900+168.7%$143/sqft |
Source: MLS Now #4390104 Report a problem | ||
| 4/11/1995 | Sold | $93,000$53/sqft |
Source: Public Record Report a problem | ||
Public tax history
| Year | Property taxes | Tax assessment |
|---|---|---|
| 2025 | $2,452 -1.4% | $63,110 |
| 2024 | $2,487 -7.4% | $63,110 |
| 2023 | $2,686 +67.8% | $63,110 +38.2% |
| 2022 | $1,601 -4.3% | $45,680 |
| 2021 | $1,672 -0.1% | $45,680 |
| 2020 | $1,673 +0.1% | $45,680 +3.3% |
| 2019 | $1,672 +3.3% | $44,210 |
| 2018 | $1,618 -49.8% | $44,210 |
| 2017 | $3,224 +98.3% | $44,210 |
| 2016 | $1,625 -0.4% | $44,210 |
| 2015 | $1,632 +5.8% | $44,210 |
| 2014 | $1,543 +22% | $44,210 +20.9% |
| 2013 | $1,265 -0.6% | $36,580 |
| 2012 | $1,273 +0.1% | $36,580 |
| 2011 | $1,272 -6.9% | $36,580 -9.1% |
| 2010 | $1,366 -4.2% | $40,250 |
| 2008 | $1,425 -5.7% | $40,250 -2.7% |
| 2007 | $1,512 -16.9% | $41,370 |
| 2006 | $1,818 -1.9% | $41,370 |
| 2005 | $1,854 +22.9% | $41,370 +13.1% |
| 2004 | $1,508 -10.9% | $36,575 |
| 2003 | $1,694 +1.4% | $36,575 |
| 2002 | $1,670 -1.8% | $36,575 +2.5% |
| 2001 | $1,700 +10.5% | $35,700 |
| 2000 | $1,538 | $35,700 |
Find assessor info on the county website
Monthly payment
Est. payment
Payment breakdown
Explore the cost of this home by adjusting the details. Changes won't be saved.Climate risks
Neighborhood: 44003
Similar homes
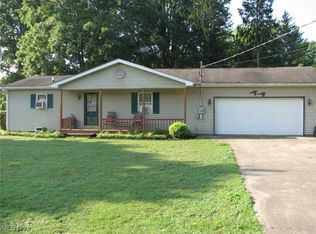
- $285,0003 bd2 ba1.4k sqft5000 Pymatuning Lake Rd, Andover, OH 44003For Sale
 MLS ID #5214190, Mary A Markulis, The Agency Cleveland Northcoast. MLS Now
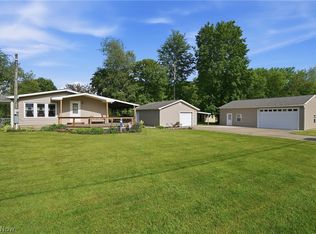
 - $--3 bd2 ba2.5k sqft284 S Main St, Andover, OH 44003Auction
 ServiceLink Auction
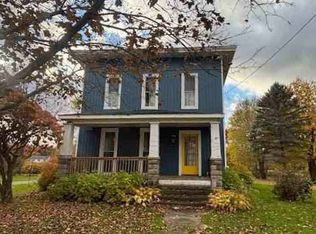
 - $299,0003 bd2 ba1.3k sqft7193 Woodard Rd, Andover, OH 44003For Sale
 MLS ID #5246941, Kathy Holmes, Axen Realty LLC. MLS Now
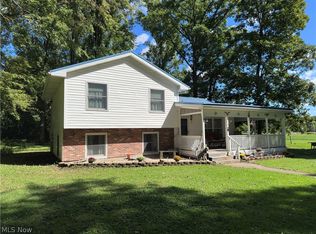
 - $445,0003 bd3 ba2.1k sqft9957 Warren Meadville, Kinsman, OH 44428For Sale
 MLS ID #5222684, Mary J Sims, Brokers Realty Group. MLS Now
