Under contract-accepting backup offers. ***ASSUMABLE VA LOAN 4.5%***This is the opportunity buyers have been waiting for! Built in 2022, this beautiful 3-bedroom, 2-bath home offers modern living without the wait of building new. The desirable split-bedroom floor plan provides privacy, while the open-concept kitchen, dining, and living areas create a spacious setting for entertaining and everyday life. . Enjoy a dedicated laundry room, 2-car garage, and a covered, screened-in rear lanai overlooking the fully fenced backyard—perfect for relaxing or entertaining. Harmony West where is where residents will also enjoy the spectacular community resort-style amenities including pool, clubhouse, playground, splash pad, fitness center, gathering spaces, walking and biking trails Move-in ready and packed with the features buyers are looking for, all with the added potential benefit of an assumable VA loan at just 4.5% for qualified buyers! Don't miss this one, call today for your private tour!!!
Accepting backups
$329,900
6784 HUNTLEIGH HAMMOCK ROAD, ST CLOUD, FL 34773
3beds
1,620sqft
Single Family Residence
Built in 2022
4,792 Square Feet Lot
$327,200 Zestimate®
$204/sqft
$44/mo HOA
What's special
Covered screened-in rear lanaiDesirable split-bedroom floor planFully fenced backyardDedicated laundry room
- 53 days
- 452
- 26
Likely to sell faster than
Zillow last checked:
Listing updated:
Listed by:
Martha Grasty 407-375-9517,
EXP REALTY LLC 407-846-0940,
Jason Cox 407-222-8583,
EXP REALTY LLC
Source: Stellar MLS,MLS#: O6431710 Originating MLS: Osceola
Originating MLS: Osceola
Facts & features
Interior
Bedrooms & bathrooms
- Bedrooms: 3
- Bathrooms: 2
- Full bathrooms: 2
Rooms
- Room types: Utility Room
Primary bedroom
- Features: Walk-In Closet(s)
- Level: First
- Area: 182 Square Feet
- Dimensions: 14x13
Bedroom 2
- Features: Built-in Closet
- Level: First
- Area: 132 Square Feet
- Dimensions: 11x12
Bedroom 3
- Features: Built-in Closet
- Level: First
- Area: 121 Square Feet
- Dimensions: 11x11
Balcony porch lanai
- Level: First
- Area: 140 Square Feet
- Dimensions: 14x10
Dining room
- Level: First
- Area: 140 Square Feet
- Dimensions: 14x10
Kitchen
- Level: First
- Area: 130 Square Feet
- Dimensions: 13x10
Living room
- Level: First
- Area: 196 Square Feet
- Dimensions: 14x14
Heating
- Central
Cooling
- Central Air
Appliances
- Included: Dishwasher, Disposal, Dryer, Range, Refrigerator, Washer
- Laundry: Inside, Laundry Room
Features
- Ceiling Fan(s), Eating Space In Kitchen, Kitchen/Family Room Combo, Open Floorplan, Split Bedroom, Walk-In Closet(s)
- Flooring: Tile
- Doors: Sliding Doors
- Has fireplace: No
Interior area
- Total structure area: 2,239
- Total interior livable area: 1,620 sqft
Video & virtual tour
Property
Parking
- Total spaces: 2
- Parking features: Garage - Attached
- Attached garage spaces: 2
Features
- Levels: One
- Stories: 1
- Exterior features: Lighting, Private Yard, Sidewalk
Lot
- Size: 4,792 Square Feet
Details
- Parcel number: 242631343900012930
- Zoning: RES
- Special conditions: None
Construction
Type & style
- Home type: SingleFamily
- Architectural style: Contemporary
- Property subtype: Single Family Residence
Materials
- Block, Stucco
- Foundation: Slab
- Roof: Shingle
Condition
- New construction: No
- Year built: 2022
Utilities & green energy
- Sewer: Public Sewer
- Water: Public
- Utilities for property: BB/HS Internet Available, Cable Available, Fire Hydrant, Street Lights, Underground Utilities
Community & HOA
Community
- Features: Clubhouse, Playground, Pool, Sidewalks
- Pet fee: $0 monthly
- Subdivision: VILLAGES AT HARMONY PH 1C-1 & 1D
HOA
- Has HOA: Yes
- Amenities included: Clubhouse, Playground, Pool
- Services included: Community Pool
- HOA fee: $44 monthly
- HOA name: Association Solutions of CFL
- HOA phone: 407-847-2280
Location
- Region: Saint Cloud
Financial & listing details
- Price per square foot: $204/sqft
- Tax assessed value: $291,200
- Annual tax amount: $6,073
- Date on market: 8/8/2026
- Cumulative days on market: 52 days
- Listing terms: Assumable,Cash,Conventional,FHA,VA Loan
- Ownership: Fee Simple
- Total actual rent: 0
- Road surface type: Paved
Estimated market value
$327,200
$311,000 - $344,000
$2,156/mo
Price history
| Date | Event | Price |
|---|---|---|
| 9/11/2026 | Contingent | $329,900$204/sqft |
Source: eXp Realty #O6431710 Report a problem | ||
| 8/8/2026 | Listed for sale | $329,900+3.1%$204/sqft |
Source: eXp Realty #O6431710 Report a problem | ||
| 6/29/2022 | Sold | $319,990$198/sqft |
Source: Public Record Report a problem | ||
| 12/11/2021 | Listing removed | -- |
Source:  DR Horton Report a problem DR Horton Report a problem | ||
| 11/30/2021 | Pending sale | $319,990$198/sqft |
Source: DR Horton Report a problem | ||
| 11/25/2021 | Listed for sale | $319,990$198/sqft |
Source: DR Horton Report a problem | ||
Public tax history
| Year | Property taxes | Tax assessment |
|---|---|---|
| 2025 | $6,073 -0.4% | $291,200 -5.2% |
| 2024 | $6,096 -8.2% | $307,100 +1.3% |
| 2023 | $6,639 +116.9% | $303,200 +405.3% |
| 2022 | $3,061 +42.5% | $60,000 +20% |
| 2021 | $2,148 | $50,000 |
Find assessor info on the county website
Monthly payment
Est. payment
Payment breakdown
Explore the cost of this home by adjusting the details. Changes won't be saved.Climate risks
Neighborhood: Harmony
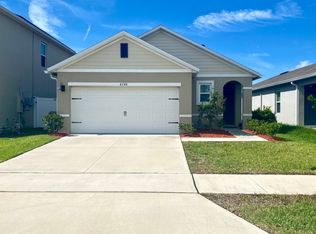
- $326,9003 bd2 ba1.5k sqft6788 Huntleigh Hammock Rd, Saint Cloud, FL 34773Off Market

- $329,4003 bd2 ba1.5k sqft6780 Huntleigh Hammock Rd, Harmony, FL 34773Off Market
- $391,0004 bd3 ba2.2k sqft6792 Huntleigh Hammock Rd, Harmony, FL 34773Off Market

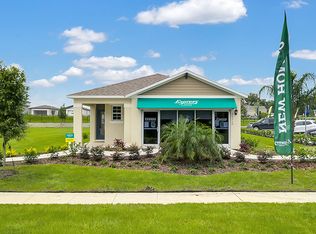
- $355,4003 bd2 ba2k sqft6787 Grace Hammock Rd, Harmony, FL 34773Off Market
Similar homes
- $350,0003 bd2 ba1.6k sqft2822 HARMONIA HAMMOCK RD, HARMONY, FL 34773For Sale

 MLS ID #S5156358, Marilin Lugo, AGENT TRUST REALTY CORPORATION. Stellar MLS
 - $360,0003 bd2 ba1.6k sqft2532 HARMONIA HAMMOCK ROAD, ST CLOUD, FL 34773For Sale
 MLS ID #O6438697, Marc Collazo, REDFIN CORPORATION. Stellar MLS
 - $389,0004 bd2 ba1.8k sqft2845 ETHAN HAMMOCK ROAD, HARMONY, FL 34773For Sale
 MLS ID #S5152813, Aline Easterly, META ONE REALTY GROUP LLC. Stellar MLS
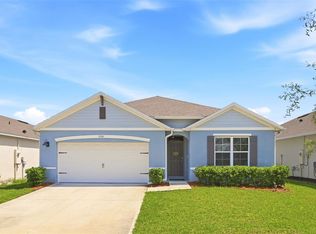
 - $399,0004 bd2 ba1.8k sqft2561 HARMONIA HAMMOCK RD, HARMONY, FL 34773For Sale
 MLS ID #O6431844, Donna Peterson, PETRA WORLDWIDE. Stellar MLS
 - $399,9004 bd2 ba1.8k sqft6708 ALDER RD, HARMONY, FL 34773For SaleMLS ID #O6423226, Jessica Collins, ORCHARD BROKERAGE, LLC. Stellar MLS
- $314,9003 bd3 ba1.8k sqft3523 CLAY BRICK RD, ST CLOUD, FL 34773For SaleMLS ID #S5150333, Jeanine Corcoran, CORCORAN CONNECT LLC. Stellar MLS
- $370,0003 bd2 ba1.6k sqft7104 CATTLE EGRET DRIVE, ST CLOUD, FL 34773For SaleMLS ID #S5142256, Carolina Flores, LLC, LPT REALTY, LLC. Stellar MLS
- $339,9994 bd2 ba1.6k sqft2865 MOSSHIRE CIRCLE, ST CLOUD, FL 34772For SaleMLS ID #O6404834, Jesca Rodriguez, NONA LEGACY POWERED BY LA ROSA. Stellar MLS
- $390,0004 bd2 ba1.8k sqft2647 HOUSE FINCH ROAD, ST CLOUD, FL 34773For SaleMLS ID #O6412993, Candace Garber, TRUDEALS REALTY CORP. Stellar MLS
- $355,0003 bd2 ba1.5k sqft5816 BEEFMASTER ROAD, ST CLOUD, FL 34771For SaleMLS ID #S5156813, Carolina Flores, LLC, LPT REALTY, LLC. Stellar MLS
- $339,9903 bd3 ba1.8k sqft3075 FIELDWOOD CIRCLE, ST CLOUD, FL 34772For SaleMLS ID #O6432487, Gleivis Rodriguez, SUNNY 365 REALTY GROUP. Stellar MLS
- $350,0003 bd2 ba1.8k sqft4202 CRACKER COURT, ST CLOUD, FL 34772For SaleMLS ID #S5153969, Edgar Otero, EXP REALTY LLC. Stellar MLS
- $359,0003 bd2 ba1.8k sqft4566 ORCHARD GROVE ROAD, ST CLOUD, FL 34772For SaleMLS ID #S5147168, Javier Pena, ROYAL REALTY REAL ESTATE, LLC. Stellar MLS
- $304,0002 bd2 ba1.4k sqft2374 DATURA LOOP, ST CLOUD, FL 34772For SaleMLS ID #S5156184, Sherry Feck, WEICHERT REALTORS HALLMARK PRO. Stellar MLS
- $370,0003 bd2 ba1.8k sqft221 DAIGLEDOG STREET, ST CLOUD, FL 34772For SaleMLS ID #S5156222, Brendy Calderon, EXP REALTY LLC. Stellar MLS
- $386,0004 bd2 ba1.6k sqft3045 SWEET ACRES PLACE, ST CLOUD, FL 34772For SaleMLS ID #O6442959, Lynette Lamboy, HOME WISE REALTY GROUP, INC.. Stellar MLS
- $365,0004 bd2 ba1.4k sqft2472 PINE CHASE CIRCLE, ST CLOUD, FL 34769For SaleMLS ID #S5155222, Coach Will Fonseca, EXP REALTY LLC. Stellar MLS
- $365,0004 bd2 ba1.8k sqft3969 ETERNITY CIRCLE, ST CLOUD, FL 34772For SaleMLS ID #S5154335, Lily Chandler, KELLER WILLIAMS LEGACY REALTY. Stellar MLS
- $329,0003 bd2 ba1.2k sqft3102 GARDEN COURT, ST CLOUD, FL 34769For SaleMLS ID #O6411880, Calvin Bolden, LPT REALTY, LLC. Stellar MLS
- $359,9004 bd2 ba1.8k sqft3773 MOON DANCER PLACE, ST CLOUD, FL 34772For SaleMLS ID #S5153031, Bruce Clark, PREFERRED REAL ESTATE. Stellar MLS
