Skip main navigation
Sold for $567,500
  • $567,500

    6784 Tyler Ct, Mason, OH 45040

    4beds
    3,040sqft
    Single Family Residence
    Built in 1993
    0.45 Acres Lot
    $595,500 Zestimate®
    $187/sqft
    $3,412 Estimated rent

    Home value

    $595,500

    $548,000 - $649,000

    $3,412/mo

    Zestimate® history
    Loading
    Loading...

    Owner options

    List your home for rent

    $3,412/mo

    Rent Zestimate®

    Find your next renter with Zillow Rental Manager. Plus, with online applications, you can quickly screen prospective tenants – for free.

    Learn more

    $3,412/mo

    Rent Zestimate®

    Refinance and save

    $3,703/mo

    Est. payment

    Refinancing to a lower rate could help reduce your monthly payments and save thousands over the life of the loan.

    See today's rates

    $3,703/mo

    Est. payment

    Explore your selling options

    Work with a Zillow partner agent

    Leverage their expertise and Zillow's premium Showcase listings to get your home seen by more buyers.

    Get started

    List with your own agent

    Get your home in front of millions of buyers by listing it on Zillow.

    Learn how to do it

    Sell it yourself

    Take full control of how buyers see your home on Zillow by listing For Sale by Owner (FSBO).

    List your home

    What's special

    Outdoor oasisHalf bathWorkout roomStudy roomLighted pergolaFun firepitBosch appliances
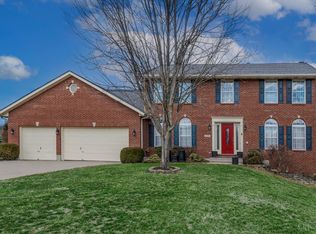
    Beautifully updated brick show-stopper on almost 1/2 acre perfectly located near the end of a cul-de-sac in Mason! Hardwood throughout whole 1st floor & updates in every room. Renovated with all the details: ultra custom white kitchen w/highest level finishes incl gas downdraft cooktop in island (vents to outside), all Bosch appliances, built in wall oven/micro-convection combo, extended cabinets w/pullout drawers. Gorgeous outdoor oasis with brick paver patio, outdoor well-equipped kitchen w/on demand gas to grill/water to sink, etc., fun firepit, large & new composite deck great for gatherings, lighted pergola. Landscaped beautifully & PRIVATE with no visible neighbor behind. 4 bedrooms upstairs includes newly updated primary bath! 1st floor laundry! Lower level finished with half bath and study room or could be workout room. Nothing to do but move in and enjoy! ~3040 SF finished per Warren County Auditor. Showings start Friday Nov 22.

    Zillow last checked:

    Listing updated:

    Listed by:

    Vicki M Sylvestre 513-967-0756,

    Keller Williams Advisors 513-227-9151

    Bought with:

    Celia B Carroll, 0000420969

    Sibcy Cline, Inc.

    Source: Cincy MLS,MLS#: 1823464MLS LogoOriginating MLS: Cincinnati Area Multiple Listing Service

    Facts & features

    Interior

    Bedrooms & bathrooms
    • Bedrooms: 4
    • Bathrooms: 4
    • Full bathrooms: 2
    • 1/2 bathrooms: 2
    Primary bedroom
    • Features: Bath Adjoins, Walk-In Closet(s), Wall-to-Wall Carpet, Window Treatment
    • Level: Second
    • Area: 221
    • Dimensions: 17 x 13
    Bedroom 2
    • Level: Second
    • Area: 132
    • Dimensions: 12 x 11
    Bedroom 3
    • Level: Second
    • Area: 132
    • Dimensions: 12 x 11
    Bedroom 4
    • Level: Second
    • Area: 110
    • Dimensions: 11 x 10
    Bedroom 5
    • Area: 0
    • Dimensions: 0 x 0
    Primary bathroom
    • Features: Shower, Tile Floor, Double Vanity, Tub, Marb/Gran/Slate
    Bathroom 1
    • Features: Full
    • Level: Second
    Bathroom 2
    • Features: Full
    • Level: Second
    Bathroom 3
    • Features: Partial
    • Level: First
    Bathroom 4
    • Features: Partial
    • Level: Lower
    Dining room
    • Features: Chandelier, Wood Floor
    • Level: First
    • Area: 156
    • Dimensions: 13 x 12
    Family room
    • Features: Walkout, Fireplace, Wood Floor
    • Area: 234
    • Dimensions: 18 x 13
    Kitchen
    • Features: Counter Bar, Eat-in Kitchen, Gourmet, Window Treatment, Kitchen Island, Wood Floor, Marble/Granite/Slate
    • Area: 169
    • Dimensions: 13 x 13
    Living room
    • Features: Window Treatment, Wood Floor
    • Area: 192
    • Dimensions: 16 x 12
    Office
    • Features: Wall-to-Wall Carpet
    • Level: Lower
    • Area: 144
    • Dimensions: 12 x 12
    Heating
    • Forced Air, Gas
    Cooling
    • Ceiling Fan(s), Central Air
    Appliances
    • Included: Dishwasher, Dryer, Disposal, Gas Cooktop, Microwave, Oven/Range, Refrigerator, Washer, Humidifier, Water Softener, Gas Water Heater
    Features
    • Ceiling Fan(s), Recessed Lighting
    • Windows: Aluminum Frames, Vinyl, Insulated Windows
    • Basement: Full,Finished,WW Carpet
    • Number of fireplaces: 1
    • Fireplace features: Brick, Gas, Family Room
    Interior area
    • Total structure area: 3,040
    • Total interior livable area: 3,040 sqft

    Property

    Parking
    • Total spaces: 2
    • Parking features: On Street, Driveway, Garage Door Opener
    • Attached garage spaces: 2
    • Has uncovered spaces: Yes
    Features
    • Levels: Two
    • Stories: 2
    • Patio & porch: Patio
    • Exterior features: Barbecue, Fire Pit, Outdoor Kitchen
    Lot
    • Size: 0.45 Acres
    • Dimensions: .45 acres
    • Features: Cul-De-Sac, Less than .5 Acre
    • Topography: Cleared,Level
    Details
    • Parcel number: 1506302035
    • Zoning description: Residential
    • Other equipment: Radon System, Sump Pump w/Backup, Sump Pump

    Construction

    Type & style
    • Home type: SingleFamily
    • Architectural style: Traditional
    • Property subtype: Single Family Residence
    Materials
    • Brick
    • Foundation: Concrete Perimeter
    • Roof: Shingle
    Condition
    • New construction: No
    • Year built: 1993

    Utilities & green energy

    • Gas: Natural
    • Sewer: Public Sewer
    • Water: Public
    • Utilities for property: Cable Connected

    Community & neighborhood

    Security
    • Security features: Smoke Alarm
    Location
    • Region: Mason
    • Subdivision: Tyler Station

    HOA & financial

    HOA
    • Has HOA: Yes
    • HOA fee: $130 annually
    • Services included: Community Landscaping
    • Association name: Real Property Mgmt

    Other

    Other facts
    • Listing terms: No Special Financing,Conventional

    Price history

    DateEventPrice
    12/9/2024Sold$567,500+3.2%$187/sqft
    Source: Cincy MLS #1823464 Report a problem
    11/25/2024Pending sale$550,000$181/sqft
    Source: Cincy MLS #1823464 Report a problem
    11/22/2024Listed for sale$550,000+154.6%$181/sqft
    Source: Cincy MLS #1823464 Report a problem
    9/30/2003Sold$216,000+9.4%$71/sqft
    Source: Cincy MLS #848468 Report a problem
    9/18/2000Sold$197,500$65/sqft
    Source: Cincy MLS #712123 Report a problem

    Public tax history

    YearProperty taxesTax assessment
    2025$6,465 +22.1%$159,160 +22%
    2024$5,296 +9.3%$130,500 +29.4%
    2023$4,846 +1.3%$100,870 0%
    2022$4,783 +5.6%$100,873
    2021$4,531 +5.5%$100,873 +23%
    2020$4,297 +8.8%$82,012
    2019$3,950 -0.3%$82,012
    2018$3,963 -1.8%$82,012 +5.2%
    2017$4,037 -2.9%$77,980
    2016$4,158 -0.2%$77,980
    2015$4,167 $77,980 +10%
    2014$4,167 +2.4%$70,890 -11.7%
    2013$4,071 -0.2%$80,240
    2012$4,080 +0.5%$80,240 +2.5%
    2011$4,061 +3.1%$78,300
    2010$3,940 +2%$78,300
    2009$3,863 -2%$78,300
    2008$3,940 $78,300
    2007-- $78,300 +20%
    2006-- $65,260 -4.7%
    2005-- $68,460
    2004-- $68,460
    2003-- $68,460 +11.8%
    2002-- $61,220
    2001-- $61,220
    2000-- $61,220 +9.8%
    1999-- $55,760

    Find assessor info on the county website

    Neighborhood: 45040

    Nearby schools

    GreatSchools rating
    Get a cash offer in 3 minutes
    Find out how much your home could sell for in as little as 3 minutes with a no-obligation cash offer.
    Estimated market value
    $595,500
    Get a cash offer in 3 minutes
    Find out how much your home could sell for in as little as 3 minutes with a no-obligation cash offer.
    Estimated market value
    $595,500