Skip main navigation
Sold for $740,000
  • $740,000

    6784 W 98th Circle, Broomfield, CO 80021

    4beds
    2,956sqft
    Single Family Residence
    Built in 1997
    6,878 Square Feet Lot
    $730,700 Zestimate®
    $250/sqft
    $3,505 Estimated rent

    Home value

    $730,700

    $687,000 - $775,000

    $3,505/mo

    Zestimate® history
    Loading
    Loading...

    Owner options

    List your home for rent

    $3,505/mo

    Rent Zestimate®

    Find your next renter with Zillow Rental Manager. Plus, with online applications, you can quickly screen prospective tenants – for free.

    Learn more

    $3,505/mo

    Rent Zestimate®

    Refinance and save

    $3,653/mo

    Est. payment

    Refinancing to a lower rate could help reduce your monthly payments and save thousands over the life of the loan.

    See today's rates

    $3,653/mo

    Est. payment

    Explore your selling options

    Work with a Zillow partner agent

    Leverage their expertise and Zillow's premium Showcase listings to get your home seen by more buyers.

    Get started

    List with your own agent

    Get your home in front of millions of buyers by listing it on Zillow.

    Learn how to do it

    Sell it yourself

    Take full control of how buyers see your home on Zillow by listing For Sale by Owner (FSBO).

    List your home

    What's special

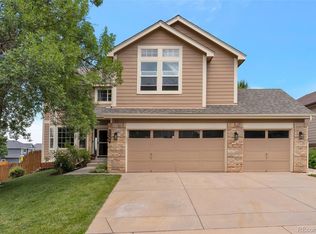
    Tucked into the quiet and desirable Westcliff neighborhood with easy access to trails, schools, and everyday conveniences, 6784 W 98th Circle is a home that feels both grounded and elevated, where tasteful updates meet effortless livability. From the moment you step inside, the flow of the main level invites you to settle in. The kitchen, fully remodeled during the 2019–2020 renovation, naturally becomes the heart of the home. It's open, inviting, and designed for everything from slow mornings to lively gatherings. A unique touch is the pantry door sourced from the historic First National Bank of Florence, adding a layer of character and story you won’t find just anywhere. Just beyond, mountain views stretch into the distance, offering a daily reminder of why Colorado living is so special. Step out onto the newer deck and imagine summer dinners, crisp fall evenings, and mornings with coffee in hand as the sun rises and sets over the beautiful Rocky Mountains. The primary suite is a true retreat, anchored by a beautifully remodeled five-piece bathroom that feels spa-like and serene, a space meant for unwinding at the end of a long day. Downstairs, the finished walk-out basement opens up even more possibilities. With two additional bedrooms, a full bathroom, and a flexible office or bonus space, it’s ideal for guests, working from home, or creating a space that adapts as life changes. Outside, the home continues to shine. Garden beds and a storage shed sit neatly to the side, ready for spring planting, while the three-car garage offers room for vehicles, gear, and all the extras that come with an active Colorado lifestyle. With a walk-out basement, newer exterior paint, a sun drenched and open floor plan topped with a location that makes commuting to Boulder or Denver via Highway 36 a breeze, this home balances comfort, charm, and connection. It’s a place where everyday moments feel special and where the next chapter is ready to be written.

    Zillow last checked:

    Listing updated:

    Listed by:

    Nicole Wolf 303-898-5816 nicole.wolf@coloradohomes.com,

    Coldwell Banker Realty 56

    Bought with:

    Annie Foushee, 100070742

    Redfin Corporation

    Source: REcolorado as distributed by MLS GRID,MLS#: 5308826MLS Logo

    Facts & features

    Interior

    Bedrooms & bathrooms
    • Bedrooms: 4
    • Bathrooms: 3
    • Full bathrooms: 2
    • 3/4 bathrooms: 1
    • Main level bathrooms: 2
    • Main level bedrooms: 2
    Bedroom
    • Features: Primary Suite
    • Level: Main
    Bedroom
    • Level: Main
    Bedroom
    • Level: Basement
    Bedroom
    • Level: Basement
    Bathroom
    • Level: Main
    Bathroom
    • Features: En Suite Bathroom, Primary Suite
    • Level: Main
    Bathroom
    • Level: Basement
    Bonus room
    • Level: Basement
    Den
    • Level: Basement
    Dining room
    • Level: Main
    Family room
    • Level: Main
    Kitchen
    • Level: Main
    Laundry
    • Level: Main
    Living room
    • Level: Main
    Heating
    • Forced Air, Natural Gas
    Cooling
    • Central Air
    Appliances
    • Included: Dishwasher, Disposal, Dryer, Oven, Refrigerator, Washer
    • Laundry: In Unit
    Features
    • Ceiling Fan(s), Eat-in Kitchen, Five Piece Bath, Open Floorplan, Primary Suite, Quartz Counters, Smoke Free, Vaulted Ceiling(s), Walk-In Closet(s)
    • Flooring: Concrete, Tile, Wood
    • Basement: Finished,Full,Walk-Out Access
    • Number of fireplaces: 1
    • Fireplace features: Family Room, Gas, Gas Log
    Interior area
    • Total structure area: 2,956
    • Total interior livable area: 2,956 sqft
    • Finished area above ground: 1,478
    • Finished area below ground: 1,478

    Property

    Parking
    • Total spaces: 3
    • Parking features: Garage - Attached
    • Attached garage spaces: 3
    Features
    • Levels: One
    • Stories: 1
    • Patio & porch: Covered, Deck, Front Porch
    • Exterior features: Garden, Private Yard
    • Fencing: Full
    Lot
    • Size: 6,878 sqft
    • Features: Landscaped, Sprinklers In Front, Sprinklers In Rear
    Details
    • Parcel number: 413861
    • Special conditions: Standard

    Construction

    Type & style
    • Home type: SingleFamily
    • Property subtype: Single Family Residence
    Materials
    • Frame, Other
    • Roof: Composition
    Condition
    • Year built: 1997

    Utilities & green energy

    • Electric: 110V
    • Sewer: Public Sewer
    • Water: Public
    • Utilities for property: Cable Available

    Community & neighborhood

    Location
    • Region: Westminster
    • Subdivision: Westcliff

    HOA & financial

    HOA
    • Has HOA: Yes
    • HOA fee: $210 quarterly
    • Services included: Maintenance Grounds, Recycling, Trash
    • Association name: Westcliff/MSI
    • Association phone: 303-420-4433

    Other

    Other facts
    • Listing terms: Cash,Conventional,FHA,VA Loan
    • Ownership: Individual
    • Road surface type: Paved

    Price history

    DateEventPrice
    2/13/2026Sold$740,000+2.1%$250/sqft
    Source: REcolorado as distributed by MLS GRID #5308826 Report a problem
    1/20/2026Pending sale$725,000$245/sqft
    Source: REcolorado as distributed by MLS GRID #5308826 Report a problem
    1/15/2026Listed for sale$725,000+42.2%$245/sqft
    Source: REcolorado as distributed by MLS GRID #5308826 Report a problem
    10/15/2018Sold$510,000$173/sqft
    Source: IRES as distributed by MLS GRID #861523 Report a problem
    9/10/2018Pending sale$510,000$173/sqft
    Source: MB TEAM LASSEN #7333776 Report a problem
    9/7/2018Listed for sale$510,000+52.2%$173/sqft
    Source: MB TEAM LASSEN #7333776 Report a problem
    8/25/2005Sold$335,000+83.8%$113/sqft
    Source: Public Record Report a problem
    3/12/1997Sold$182,253$62/sqft
    Source: Public Record Report a problem

    Public tax history

    YearProperty taxesTax assessment
    2025$3,292 -0.1%$42,124 +3.1%
    2024$3,295 +18.8%$40,871
    2023$2,774 -1.5%$40,871 +21.4%
    2022$2,815 +7.1%$33,670 -2.8%
    2021$2,627 $34,638 +6.6%
    2020$2,627 +1.6%$32,481
    2019$2,586 +41.1%$32,481 +10.4%
    2018$1,832 $29,427
    2017$1,832 -19.6%$29,427 +4.4%
    2016$2,278 +100%$28,181
    2015$1,139 -45.3%$28,181 +16.1%
    2014$2,082 -0.2%$24,278
    2013$2,086 +2.4%$24,278 -1.4%
    2012$2,036 +0.8%$24,612
    2011$2,020 +0.1%$24,612 +0%
    2010$2,019 -2.1%$24,610
    2009$2,063 +0%$24,610 -1.9%
    2008$2,063 +7.1%$25,090
    2007$1,925 +1.1%$25,090 +8.4%
    2006$1,904 -2.5%$23,140 +0.3%
    2005$1,952 +10.1%$23,070
    2004$1,772 +3.8%$23,070
    2003$1,707 +1.9%$23,070 +5.7%
    2002$1,675 +3.5%$21,830 +15.6%
    2001$1,619 -1.1%$18,880
    2000$1,636 $18,880

    Find assessor info on the county website

    Neighborhood: 80021

    Nearby schools

    GreatSchools rating
    Schools provided by the listing agent
    • Elementary: Adams
    • Middle: Mandalay
    • High: Standley Lake
    • District: Jefferson County R-1

    Source: REcolorado as distributed by MLS GRID. This data may not be complete. We recommend contacting the local school district to confirm school assignments for this home.

    Get a cash offer in 3 minutes
    Find out how much your home could sell for in as little as 3 minutes with a no-obligation cash offer.
    Estimated market value
    $730,700
    Get a cash offer in 3 minutes
    Find out how much your home could sell for in as little as 3 minutes with a no-obligation cash offer.
    Estimated market value
    $730,700