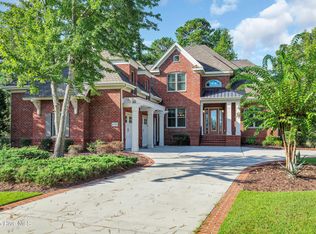
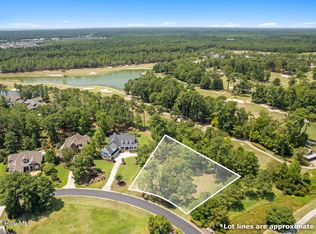
Nestled within Ocean Ridge, this outstanding home stands as a testament to quality craftsmanship, thoughtful design, & luxurious living. From the very first glance, the home exudes an air of sophistication & welcome. The quality is evident in each element, beginning with the 3-car garage that provides ample space for vehicles, storage, and hobbies. The inviting covered front porch is framed by pristine landscaping. As you step through the front door, natural light fills the entryway, illuminating architectural details and creating an ambiance both warm and uplifting. The open floor plan allows the eye to travel seamlessly from space to space. The expansive living room, imbued with comfort and style. Whether gathering with family or hosting guests, the living room's generous proportions provide room to breathe, relax, & connect. A beautiful stone fireplace anchors the space, offering both warmth & charm that harmonizes with the plantation shutters, which frame views of the lush surroundings and allow for gentle modulation of light and privacy. The formal dining room, accented by a dazzling Schonbeck chandelier, creates the perfect setting for memorable evenings. The bright & airy sunroom extends the living space, bathed in light and offering panoramic views of the golf course. The sunroom's automatic screen adds versatility, enabling you to enjoy fresh air or a cozy enclosure at the touch of a button. For those who revel in the art of cooking, the kitchen is nothing short of a dream. Impeccably designed, with a butler's pantry with integrated outlets, ensuring that appliances & tools are always accessible. All cabinetry is equipped with soft-close hinges, thoughtfully crafted drawers, & convenient pullouts. Under-counter lighting & concealed outlets enhance the beautiful backsplash tile, creating both practical illumination & a clean, uninterrupted visual line - as stunning as it is functional. Master suite, with a trey ceiling expansive windows, the bedroom offers fantastic views inviting you to wake each morning amidst the tranquil beauty. The master bath featuring custom tilework, a spacious walk-in shower, & double vanityperfect for moments of quiet reflection or preparing for a busy day. Guest rooms are generous in size, designed to provide comfort and privacy. Bonus room is a versatile retreat, featuring a dedicated living area, private bathroom, & designated sleeping space. Perfect for guests, multi-generational living, or a personal escape. Storage is never a concern, thanks to the walk-in attica space that combines utility with ease of access. Outdoor Oasis: Pool, Landscape, and Year-Round Beauty. A private, heated & cooled pool, along with an outdoor fireplace - inviting you to swim, lounge, or entertain in any season. Professional landscape lighting bathes the grounds in a gentle glow, with lights extending along the driveway to welcome you home each evening. The manicured yard is adorned with carefully selected plantings, intentional touches of a rose garden, & lush greenery that flourishes throughout the year. Overlooking the fairways of Tiger's Eye #15, the home offers a front-row seat to the beauty of the golf course. Luxurious amenities designed to enhance your daily experience. The neighborhood is a haven for walking & biking, with a common garden area, pool, fitness, meeting room, & pickleball courts. On-site restaurants provide gourmet dining options just steps from your door. Residents enjoy an easy drive to the island of Sunset Beach, where the Ocean Front Clubhouse awaits.
Sold for $1,300,000
$1,300,000
6784 Waterstone Crossing SW, Ocean Isle Beach, NC 28469
4beds
3,553sqft
Single Family Residence
Built in 2017
0.64 Acres Lot
$1,304,700 Zestimate®
$366/sqft
$3,312 Estimated rent
Home value
$1,304,700
$1.19M - $1.44M
$3,312/mo
Zestimate® history
Owner options
List your home for rent
$3,312/mo
Rent Zestimate®
Find your next renter with Zillow Rental Manager. Plus, with online applications, you can quickly screen prospective tenants – for free.
$3,312/mo
Rent Zestimate®
Refinance and save
$10,220/mo
Est. payment
Refinancing to a lower rate could help reduce your monthly payments and save thousands over the life of the loan.
$10,220/mo
Est. payment
Explore your selling options
Work with a Zillow partner agent
Leverage their expertise and Zillow's premium Showcase listings to get your home seen by more buyers.
Get startedList with your own agent
Get your home in front of millions of buyers by listing it on Zillow.
Learn how to do itSell it yourself
Take full control of how buyers see your home on Zillow by listing For Sale by Owner (FSBO).
List your homeWhat's special
Zillow last checked:
Listing updated:
Listed by:
Debbie L Kinlaw 910-443-3924,
CENTURY 21 Sunset Realty
Bought with:
Joseph Opera, 326351
CENTURY 21 Sunset Realty
Source: Hive MLS,MLS#: 100527395 Originating MLS: Brunswick County Association of Realtors
Originating MLS: Brunswick County Association of RealtorsFacts & features
Interior
Bedrooms & bathrooms
- Bedrooms: 4
- Bathrooms: 4
- Full bathrooms: 3
- 1/2 bathrooms: 1
Rooms
- Room types: Dining Room
Primary bedroom
- Level: Primary Living Area
Dining room
- Features: Formal
Heating
- Electric, Heat Pump
Cooling
- Central Air
Appliances
- Included: Mini Refrigerator, Gas Oven, Gas Cooktop, Built-In Microwave, Refrigerator, Disposal, Dishwasher
- Laundry: Laundry Room
Features
- Master Downstairs, Walk-in Closet(s), Tray Ceiling(s), High Ceilings, Solid Surface, Kitchen Island, Ceiling Fan(s), Pantry, Walk-in Shower, Blinds/Shades, Walk-In Closet(s)
- Flooring: Carpet, Tile, Wood
Interior area
- Total structure area: 3,553
- Total interior livable area: 3,553 sqft
Property
Parking
- Total spaces: 3
- Parking features: Concrete, On Site
- Attached garage spaces: 3
Features
- Levels: Two
- Stories: 2
- Patio & porch: Open, Covered, Enclosed, Screened
- Exterior features: Irrigation System
- Pool features: In Ground
- Fencing: Metal/Ornamental
Lot
- Size: 0.64 Acres
- Dimensions: 70 x 274 x 70 x 86 x 216
Details
- Parcel number: 227ea002
- Zoning: Co-R-7500
- Special conditions: Standard
Construction
Type & style
- Home type: SingleFamily
- Property subtype: Single Family Residence
Materials
- Brick, Fiber Cement, Wood Frame
- Foundation: Crawl Space
- Roof: Architectural Shingle
Condition
- New construction: No
- Year built: 2017
Utilities & green energy
- Sewer: Public Sewer
- Water: Public
- Utilities for property: Sewer Connected, Water Connected
Community & HOA
Community
- Subdivision: Ocean Ridge Plantation
HOA
- Has HOA: Yes
- Amenities included: Beach Access, Clubhouse, Comm Garden, Pool, Fitness Center, Game Room, Indoor Pool, Maintenance Common Areas, Maintenance Roads, Meeting Room, Party Room, Street Lights, Trail(s)
- HOA fee: $2,573 annually
- HOA name: ORPMA
- HOA phone: 910-295-8203
Location
- Region: Ocean Isle Beach
Financial & listing details
- Price per square foot: $366/sqft
- Tax assessed value: $877,640
- Annual tax amount: $3,598
- Date on market: 8/27/2025
- Cumulative days on market: 2 days
- Listing agreement: Exclusive Right To Sell
- Listing terms: Cash,Conventional
- Road surface type: Paved
Price history
| Date | Event | Price |
|---|---|---|
| 9/3/2025 | Sold | $1,300,000-6.5%$366/sqft |
Source:  Hive MLS #100527395 Report a problem Hive MLS #100527395 Report a problem | ||
| 8/28/2025 | Pending sale | $1,390,000$391/sqft |
Source: Hive MLS #100527395 Report a problem | ||
| 8/27/2025 | Listed for sale | $1,390,000+73.8%$391/sqft |
Source: Hive MLS #100527395 Report a problem | ||
| 4/15/2021 | Sold | $800,000+1.3%$225/sqft |
Source: Hive MLS #100258434 Report a problem | ||
| 2/26/2021 | Pending sale | $789,900$222/sqft |
Source: Hive MLS #100258434 Report a problem | ||
| 2/25/2021 | Listed for sale | $789,900+537%$222/sqft |
Source: Hive MLS #100258434 Report a problem | ||
| 6/19/2015 | Sold | $124,000-43.6%$35/sqft |
Source: Public Record Report a problem | ||
| 1/21/2005 | Sold | $220,000$62/sqft |
Source: Public Record Report a problem | ||
Public tax history
| Year | Property taxes | Tax assessment |
|---|---|---|
| 2025 | $3,599 | $877,640 |
| 2024 | $3,599 | $877,640 |
| 2023 | $3,599 -19.7% | $877,640 +9.5% |
| 2022 | $4,484 +2.2% | $801,370 +2.6% |
| 2021 | $4,385 +0.9% | $781,140 |
| 2020 | $4,348 +3.3% | $781,140 +3.8% |
| 2019 | $4,208 +57.1% | $752,260 +72.3% |
| 2018 | $2,678 +254.9% | $436,650 +183.5% |
| 2017 | $755 | $154,000 |
| 2016 | $755 | $154,000 |
| 2015 | $755 | $154,000 |
Find assessor info on the county website
Neighborhood: 28469
Nearby homes
- $1,061,0004 bd6 ba4.1k sqft6790 Waterstone Xing SW, Ocean Isle Beach, NC 28469Sold
- $129,0000.58 Acres6774 Waterstone Xing SW, Ocean Isle Beach, NC 28469Sold
- $869,2003 bd2 ba3.3k sqft6796 Waterstone Xing SW, Ocean Isle Beach, NC 28469Off Market
- $72,0001 Acres6854 Waterstone Xing SW, Ocean Isle Beach, NC 28469Off Market
- $189,0000.38 Acres6793 Waterstone Xing SW LOT 25, Ocean Isle Beach, NC 28469Lot/Land
- $135,0000.38 Acres6793 Waterstone Xing SW, Ocean Isle Beach, NC 28469Sold
- $48,0001 Acres6850 Waterstone Xing SW, Ocean Isle Beach, NC 28469Off Market
- $821,2003 bd3 ba3.8k sqft6804 Waterstone Xing SW, Ocean Isle Beach, NC 28469Off Market
Nearby schools
GreatSchools rating
- 9/10Union ElementaryGrades: K-5Distance: 2.3 mi
- 4/10Shallotte MiddleGrades: 6-8Distance: 5.9 mi
- 4/10West Brunswick HighGrades: 9-12Distance: 5.4 mi
Schools provided by the listing agent
- Elementary: Union
- Middle: Shallotte Middle
- High: West Brunswick
Source: Hive MLS. This data may not be complete. We recommend contacting the local school district to confirm school assignments for this home.
Get a cash offer in 3 minutes
Find out how much your home could sell for in as little as 3 minutes with a no-obligation cash offer.
Estimated market value
$1,304,700
Get a cash offer in 3 minutes
Find out how much your home could sell for in as little as 3 minutes with a no-obligation cash offer.
Estimated market value
$1,304,700
- North Carolina
- Brunswick County
- Ocean Isle Beach
- 28469
- 6784 Waterstone Crossing SW
Nearby cities
Nearby zip codes
Other Ocean Isle Beach Topics
- Apartments for Rent in 28469
- Houses for Sale in 28469
- Houses for Rent in 28469
- 28469 Real Estate
- Ocean Isle Beach Condos
- Houses for Sale in Ocean Isle Beach
- Newest Listings in Ocean Isle Beach
- Ocean Isle Beach Home Values
- Ocean Isle Beach Real Estate Agents
- Ocean Isle Beach Refinance
- Ocean Isle Beach Mortgage Rates
