Skip main navigation
Off market
Street View
  • $670,000

    6785 Barney Dr, Hughesville, MD 20637

    4beds
    4,099sqft
    Detached
    Built in 2001
    3.1 Acres Lot
    $670,000 Zestimate®
    $163/sqft
    $3,961 Estimated rent

    Home value

    $670,000

    $637,000 - $704,000

    $3,961/mo

    Zestimate® history
    Loading
    Loading...

    Owner options

    List your home for rent

    $3,961/mo

    Rent Zestimate®

    Find your next renter with Zillow Rental Manager. Plus, with online applications, you can quickly screen prospective tenants – for free.

    Learn more

    $3,961/mo

    Rent Zestimate®

    Refinance and save

    $4,209/mo

    Est. payment

    Refinancing to a lower rate could help reduce your monthly payments and save thousands over the life of the loan.

    See today's rates

    $4,209/mo

    Est. payment

    Explore your selling options

    Work with a Zillow partner agent

    Leverage their expertise and Zillow's premium Showcase listings to get your home seen by more buyers.

    Get started

    List with your own agent

    Get your home in front of millions of buyers by listing it on Zillow.

    Learn how to do it

    Sell it yourself

    Take full control of how buyers see your home on Zillow by listing For Sale by Owner (FSBO).

    List your home

    What's special

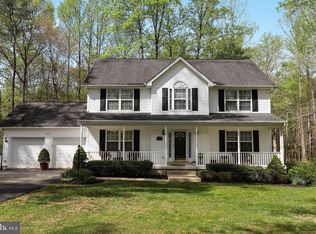
    Beautiful colonial with over 4,000 sq. ft. of living space and over 3 acres of private land! Attached 2-car carport AND a detached over-sized 2-car garage, plus ample space for guest parking in the private circular driveway. Entertain in the fully finished, walk-out basement rec room, equipped with a built-in mini fridge, microwave, ample space for storage, or even a 5th bedroom! Access to concrete patio, back deck and grilling area. Main level office/study space. Eat-in island kitchen with updated counter tops, stainless steel appliances, and tile flooring. Breakfast nook with atrium doors to back deck/enclosed sun room/. Family room with high ceilings, ample natural lighting, and atrium doors to the back deck. Step-down great room with vaulted ceilings, linoleum flooring, ample natural lighting and atrium doors to the back deck. Dining room with bay windows, wainscoting and crown molding. Living room with gas fireplace. Hardwood floors throughout the main level. Master bedroom with carpet flooring, his & her walk-in closets, a triple-sided gas fireplace, a step-down sitting room with hardwood floors and a bay window. Master bathroom with soaking tub, separate shower, dual sink vanity, and tile flooring. 3 additional upper level bedrooms, all with carpet flooring and walk-in closets. With various rooms to entertain, this is the perfect home for the perfect host! Simply a must see.

    This property is not currently displayed as for sale or rent on Zillow. This may be different from what's on other websites or public sources.

    Facts & features

    Interior

    Bedrooms & bathrooms
    • Bedrooms: 4
    • Bathrooms: 4
    • Full bathrooms: 3
    • 1/2 bathrooms: 1
    Heating
    • Heat pump, Electric
    Cooling
    • Central
    Appliances
    • Included: Dryer, Refrigerator, Washer
    Features
    • Ceiling Fan(s), Kitchen Island, Pantry, Walk-In Closet(s), Built-Ins, Dining Area, Eat-in Kitchen, Crown Molding, Wainscotting, Master Bath(s), Breakfast Area, Upgraded Countertops, Family Room Off Kitchen, Chair Railings, Store/Office
    • Flooring: Carpet, Hardwood
    • Windows: Window Treatments
    • Basement: Finished
    • Has fireplace: Yes
    Interior area
    • Total interior livable area: 4,099 sqft
    • Finished area below ground: 1003

    Property

    Parking
    • Total spaces: 4
    • Parking features: Carport, Garage - Attached, Garage - Detached
    Features
    • Exterior features: Vinyl
    Lot
    • Size: 3.1 Acres
    Details
    • Parcel number: 09022775
    • Special conditions: Standard

    Construction

    Type & style
    • Home type: SingleFamily
    • Architectural style: Conventional
    • Property subtype: Detached
    Materials
    • Roof: Shake / Shingle
    Condition
    • Year built: 2001

    Community & HOA

    Location
    • Region: Hughesville

    Financial & listing details

    • Price per square foot: $163/sqft
    • Tax assessed value: $606,667
    • Annual tax amount: $253

    Price history

    DateEventPrice
    7/28/2022Sold$585,000-1.7%$143/sqft
    Source: Bright MLS #MDCH2012578 Report a problem
    6/20/2022Pending sale$595,000+4.4%$145/sqft
    Source: Bright MLS #MDCH2012578 Report a problem
    6/20/2022Listing removed$569,900$139/sqft
    Source: Bright MLS #MDCH2012578 Report a problem
    6/16/2022Listed for sale$569,900+26.6%$139/sqft
    Source: Bright MLS #MDCH2012578 Report a problem
    10/4/2019Sold$450,000+0%$110/sqft
    Source: Public Record Report a problem
    10/1/2019Listed for sale$449,900$110/sqft
    Source: RE/MAX 100 #MDCH205412 Report a problem
    8/26/2019Pending sale$449,900$110/sqft
    Source: RE/MAX 100 #MDCH205412 Report a problem
    8/7/2019Listed for sale$449,900$110/sqft
    Source: RE/MAX 100 #MDCH205412 Report a problem
    5/19/2019Listing removed$449,900$110/sqft
    Source: Keller Williams Preferred Properties. #MDCH200120 Report a problem
    5/2/2019Price change$449,900-2.2%$110/sqft
    Source: Keller Williams Preferred Properties. #MDCH200120 Report a problem
    4/2/2019Listed for sale$459,900+2.2%$112/sqft
    Source: Keller Williams Preferred Properties #MDCH200120 Report a problem
    12/13/2018Listing removed$449,900$110/sqft
    Source: Keller Williams Preferred Properties. #1002469928 Report a problem
    10/23/2018Price change$449,900-2%$110/sqft
    Source: Keller Williams Preferred Properties. #1002469928 Report a problem
    9/5/2018Price change$459,000-1.3%$112/sqft
    Source: Keller Williams Preferred Properties. #1002469928 Report a problem
    7/13/2018Price change$465,000-2.1%$113/sqft
    Source: Keller Williams Preferred Properties #1001943944 Report a problem
    6/27/2018Listed for sale$475,000+6.7%$116/sqft
    Source: Keller Williams Preferred Properties #1001943944 Report a problem
    5/19/2017Sold$445,000$109/sqft
    Source: Public Record Report a problem
    2/17/2017Listing removed$445,000$109/sqft
    Source: Redfin Corp #CH9806782 Report a problem
    1/11/2017Price change$445,000-1.1%$109/sqft
    Source: Redfin Corp #CH9806782 Report a problem
    11/11/2016Listed for sale$450,000-2.2%$110/sqft
    Source: Redfin Corp #CH9806782 Report a problem
    9/5/2015Listing removed$459,900$112/sqft
    Source: Baldus Real Estate, Inc. - La Plata #CH8643169 Report a problem
    7/14/2015Price change$459,900-3.3%$112/sqft
    Source: Baldus Real Estate Inc. #CH8643169 Report a problem
    5/21/2015Listed for sale$475,500+58.6%$116/sqft
    Source: Baldus Real Estate Inc. #CH8643169 Report a problem
    1/28/2002Sold$299,900+499.8%$73/sqft
    Source: Public Record Report a problem
    6/22/2001Sold$50,000$12/sqft
    Source: Public Record Report a problem

    Public tax history

    YearProperty taxesTax assessment
    2025$253 +11.9%$606,667 +8.9%
    2024$226 -96.4%$556,933 +9.8%
    2023$6,355 +18%$507,200
    2022$5,385 -6.8%$507,200 +9.9%
    2021$5,781 +5.2%$461,400 +5.2%
    2020$5,494 -4.8%$438,500
    2019$5,770 +0.1%$438,500 +0.2%
    2018$5,765 +0.1%$437,767 +0.1%
    2017$5,761 +7.4%$437,400 +4.8%
    2016$5,366 $417,467 +5%
    2015$5,366 $397,533 +5.3%
    2014$5,366 $377,600
    2013-- $377,600
    2012-- $377,600 -17.3%
    2011-- $456,390
    2010-- $456,390
    2009-- $456,390 -4.5%
    2008-- $478,020 +15.2%
    2007-- $414,920 +17.9%
    2006-- $351,820 +21.9%
    2005-- $288,720 +5%
    2004-- $274,926 +5.3%
    2003-- $261,133 +5.6%
    2002-- $247,340 +3220%
    2001-- $7,450
    Find assessor info on the county website

    Neighborhood: 20637

    Nearby schools

    GreatSchools rating
    Schools provided by the listing agent
    • Elementary: T. C. MARTIN
    • Middle: JOHN HANSON
    • High: ST. CHARLES
    • District: CHARLES COUNTY PUBLIC SCHOOLS

    Source: The MLS. This data may not be complete. We recommend contacting the local school district to confirm school assignments for this home.

    Get pre-qualified for a loan
    At Zillow Home Loans, we can pre-qualify you in as little as 5 minutes with no impact to your credit score.

    An equal housing lender. NMLS #10287.

    Sell for more on Zillow
    Get a Zillow Showcase℠ listing at no additional cost and you could sell for .
    $670,000
    2% more
    +$13,400
    With Zillow Showcase(estimated)
    $683,400
