Wonderful home offering over 3300 sq ft on .99 of an acre with peach trees, fenced back yard and so much room for entertaining inside and out. Visit this property and see all it has to offer. Location is wonderful, with only a couple minutes to stores, schools and more. Sellers have done many upgrades to the home, see list attached to listing. Per seller, they have done over $70,000 in up grades. As you approach the property, notice the beautiful circle driveway with lots of brick inlay, giving it a special style of it's own. Within the circle driveway are many easy care but beautiful plants to make you smile. Note the open yet roofed with stylish arches, this large entry with lighting, that makes you feel like you should be met by a valet. The front door is elegant in style with glass on either side. With this open floor plan, you have the room for some serious entertaining with lots of family, or friends. The formal dinning room and den both have bay windows. The den also has built in book case, cupboards and drawers. The living room has a gas fire place, lots of windows for viewing, vaulted ceiling and lighting above the accent shelves. The kitchen offers a skylight, Breakfast bar, quarts counters, newer appliances, an island, loads of storage, a pantry and breakfast nook with access to the upper balcony. Just off the kitchen is an area with more storage. The laundry room offers counter space, hanging rod and storage too. This is a split bedroom floor plan. Master has walk in closet and large bathroom with separate shower, tub, double sinks and long counter. There is also a whole house fan. Down stairs is another living space that would be great for a guest staying with you. It has two large rooms, one with a slider to the lower covered patio and extended large patio area, a bathroom, bedroom and access to the lower one car garage. So a guest could have privacy and come and go separately. There are a couple peach trees and I believe maple and of course our tall Paradise trees in the fenced back yard. There is really so much to see. Call and make an appointment to see this lovely property! By Appointment Only!
Sold for $703,500
Listed by: Century 21 Select Real Estate • Sue Mawer • Contact: 530-520-4094
Bought with: Century 21 Select Real Estate, Inc.
$703,500
6785 Belleview Dr, Paradise, CA 95969
4beds
3,342sqft
Single Family Residence
Built in 2005
0.99 Acres Lot
$685,900 Zestimate®
$211/sqft
$3,305 Estimated rent
Home value
$685,900
$645,000 - $727,000
$3,305/mo
Zestimate® history
Owner options
List your home for rent
$3,305/mo
Rent Zestimate®
Find your next renter with Zillow Rental Manager. Plus, with online applications, you can quickly screen prospective tenants – for free.
$3,305/mo
Rent Zestimate®
Refinance and save
$4,501/mo
Est. payment
Refinancing to a lower rate could help reduce your monthly payments and save thousands over the life of the loan.
$4,501/mo
Est. payment
Explore your selling options
Work with a Zillow partner agent
Leverage their expertise and Zillow's premium Showcase listings to get your home seen by more buyers.
Get startedList with your own agent
Get your home in front of millions of buyers by listing it on Zillow.
Learn how to do itSell it yourself
Take full control of how buyers see your home on Zillow by listing For Sale by Owner (FSBO).
List your homeWhat's special
Open floor planLoads of storageQuarts countersLarge entryFormal dinning roomGas fire placeWalk in closet
Zillow last checked:
Listing updated:
Listed by:
Sue Mawer DRE #01155605 530-520-4094,
Century 21 Select Real Estate
Bought with:
Gursewak Singh, DRE #01950769
Century 21 Select Real Estate, Inc.
Source: CRMLS,MLS#: PA23067230 Originating MLS: California Regional MLS
Originating MLS: California Regional MLSFacts & features
Interior
Bedrooms & bathrooms
- Bedrooms: 4
- Bathrooms: 4
- Full bathrooms: 4
- Main level bathrooms: 3
- Main level bedrooms: 3
Rooms
- Room types: Bonus Room, Den, Entry/Foyer, Kitchen, Laundry, Living Room, Primary Bathroom, Primary Bedroom, Other, Dining Room
Primary bedroom
- Features: Main Level Primary
Bathroom
- Features: Bathtub, Dual Sinks, Separate Shower, Tub Shower, Vanity
Kitchen
- Features: Kitchen Island, Quartz Counters
Other
- Features: Walk-In Closet(s)
Heating
- Central, Natural Gas
Cooling
- Central Air
Appliances
- Included: Dishwasher, Electric Oven, Gas Cooktop, Microwave
- Laundry: Laundry Room
Features
- Breakfast Bar, Built-in Features, Breakfast Area, Ceiling Fan(s), Separate/Formal Dining Room, High Ceilings, In-Law Floorplan, Open Floorplan, Pantry, Quartz Counters, Stone Counters, Main Level Primary, Walk-In Closet(s)
- Flooring: Carpet, Tile, Vinyl
- Doors: Sliding Doors
- Windows: Bay Window(s), Double Pane Windows, Skylight(s)
- Has fireplace: Yes
- Fireplace features: Gas, Living Room
- Common walls with other units/homes: No Common Walls
Interior area
- Total interior livable area: 3,342 sqft
Property
Parking
- Total spaces: 3
- Parking features: Circular Driveway, Driveway, Garage Faces Front, Garage Faces Side
- Attached garage spaces: 3
Features
- Levels: Two
- Stories: 2
- Entry location: street level
- Patio & porch: Concrete, Covered, Open, Patio
- Pool features: None
- Spa features: None
- Fencing: Chain Link
- Has view: Yes
- View description: Neighborhood
Lot
- Size: 0.99 Acres
- Features: Gentle Sloping, Rectangular Lot
Details
- Parcel number: 050290047000
- Zoning: RR
- Special conditions: Standard
Construction
Type & style
- Home type: SingleFamily
- Property subtype: Single Family Residence
Materials
- Roof: Composition
Condition
- Turnkey
- New construction: No
- Year built: 2005
Utilities & green energy
- Sewer: Septic Tank
- Water: Public
Community & HOA
Community
- Features: Biking, Foothills, Fishing, Hiking, Lake, Rural
- Security: Security System
Location
- Region: Paradise
Financial & listing details
- Price per square foot: $211/sqft
- Tax assessed value: $717,570
- Annual tax amount: $7,675
- Date on market: 4/21/2023
- Cumulative days on market: 129 days
- Listing terms: Cash to New Loan
- Inclusions: Solar panels on roof. Payments of $180 per month per sellers
- Road surface type: Paved
Price history
| Date | Event | Price |
|---|---|---|
| 5/6/2026 | Listing removed | $703,500$211/sqft |
Source:  bridgeMLS/CCAR/Bay East AOR #CRPA23067230 Report a problem bridgeMLS/CCAR/Bay East AOR #CRPA23067230 Report a problem | ||
| 10/11/2023 | Sold | $703,500$211/sqft |
Source:  CRMLS #PA23067230 Report a problem CRMLS #PA23067230 Report a problem | ||
| 9/26/2023 | Pending sale | $703,500$211/sqft |
Source: CRMLS #PA23067230 Report a problem | ||
| 8/28/2023 | Contingent | $703,500$211/sqft |
Source: CRMLS #PA23067230 Report a problem | ||
| 8/24/2023 | Price change | $703,500+2%$211/sqft |
Source: CRMLS #PA23067230 Report a problem | ||
| 8/11/2023 | Price change | $689,500-1.5%$206/sqft |
Source: CRMLS #PA23067230 Report a problem | ||
| 6/6/2023 | Price change | $699,900-3.4%$209/sqft |
Source: CRMLS #PA23067230 Report a problem | ||
| 5/16/2023 | Price change | $724,500-3.3%$217/sqft |
Source: CRMLS #PA23067230 Report a problem | ||
| 4/21/2023 | Listed for sale | $749,500+19.9%$224/sqft |
Source: CRMLS #PA23067230 Report a problem | ||
| 7/26/2021 | Sold | $625,000-0.6%$187/sqft |
Source: Public Record Report a problem | ||
| 10/5/2019 | Listing removed | $629,000$188/sqft |
Source: Real Estate Professionals #PA19091510 Report a problem | ||
| 9/18/2019 | Price change | $629,000-4.6%$188/sqft |
Source: Real Estate Professionals #PA19091510 Report a problem | ||
| 8/12/2019 | Price change | $659,000-2.9%$197/sqft |
Source: Real Estate Professionals #PA19091510 Report a problem | ||
| 4/27/2019 | Listed for sale | $679,000+1031.7%$203/sqft |
Source: Real Estate Professionals #PA19091510 Report a problem | ||
| 12/19/2000 | Sold | $60,000-40%$18/sqft |
Source: Public Record Report a problem | ||
| 4/6/2000 | Sold | $100,000$30/sqft |
Source: Public Record Report a problem | ||
Public tax history
| Year | Property taxes | Tax assessment |
|---|---|---|
| 2025 | $7,675 +1.6% | $717,570 +2% |
| 2024 | $7,555 +10.6% | $703,500 +12.9% |
| 2023 | $6,830 +1.9% | $623,220 +2% |
| 2022 | $6,700 -4.3% | $611,000 -4.5% |
| 2021 | $7,001 +6.6% | $640,000 +2.4% |
| 2020 | $6,565 +4.2% | $625,000 +4.2% |
| 2019 | $6,303 +5.6% | $600,000 +4.3% |
| 2018 | $5,971 +14.5% | $575,000 +15% |
| 2017 | $5,215 +7.5% | $500,000 +5.3% |
| 2016 | $4,853 +18.8% | $475,000 +9.2% |
| 2015 | $4,086 | $435,000 +8.8% |
| 2014 | $4,086 | $400,000 |
| 2013 | -- | $400,000 |
| 2012 | -- | $400,000 -2.4% |
| 2011 | -- | $410,000 -21.9% |
| 2010 | -- | $525,000 |
| 2009 | -- | $525,000 -6.6% |
| 2008 | -- | $562,290 +2% |
| 2007 | -- | $551,266 -4.3% |
| 2006 | -- | $576,157 +239.2% |
| 2005 | -- | $169,860 +167.1% |
| 2004 | -- | $63,589 +1.9% |
| 2003 | -- | $62,424 +2% |
| 2002 | -- | $61,200 +2% |
| 2001 | -- | $60,000 |
Find assessor info on the county website
Neighborhood: 95969
Nearby homes
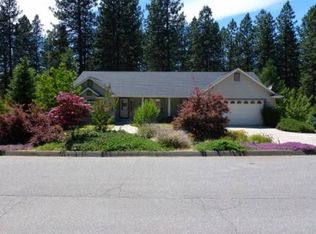
- $596,3004 bd4 ba2.8k sqft6755 Belleview Dr, Paradise, CA 95969Off Market
- $196,0002 bd1 ba1k sqft1680 Merrill Rd, Paradise, CA 95969Off Market
- $331,0003 bd2 ba1.2k sqft1673 Robin Pl, Paradise, CA 95969Sold
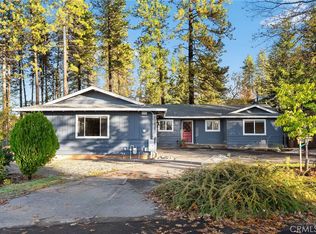
- $343,9003 bd3 ba1.9k sqft6737 Belleview Dr, Paradise, CA 95969Off Market
- $404,0003 bd2 ba1.8k sqft1618 Merrill Rd, Paradise, CA 95969Off Market
- $35,0003 bd2 ba1.8k sqft6740 Belleview Dr, Paradise, CA 95969Off Market
- $35,0002 bd1 ba1k sqft1692 Merrill Rd, Paradise, CA 95969Off Market
- $35,0002 bd1 ba1.1k sqft1657 Pamela Dr, Paradise, CA 95969Off Market
Nearby schools
GreatSchools rating
- NAPonderosa Elementary SchoolGrades: K-5Distance: 0.4 mi
- 5/10Paradise Intermediate SchoolGrades: 7-8Distance: 2.6 mi
- 7/10Paradise Senior High SchoolGrades: 9-12Distance: 2.1 mi


Get pre-qualified for a loan
At Zillow Home Loans, we can pre-qualify you in as little as 5 minutes with no impact to your credit score.An equal housing lender. NMLS #10287.
Sell for more on Zillow
Get a Zillow Showcase℠ listing at no additional cost and you could sell for .
$685,900
2% more
+$13,718
With Zillow Showcase(estimated)
$699,618
- California
- Butte County
- Paradise
- 95969
- 6785 Belleview Dr
Nearby cities
Nearby zip codes
Other Paradise Topics
