Skip main navigation
Sold for $2,000,000
  • $2,000,000

    6785 Burning Tree Dr, Seminole, FL 33777

    4beds
    7,975sqft
    Single Family Residence
    Built in 2006
    2.62 Acres Lot
    $2,548,900 Zestimate®
    $251/sqft
    $7,359 Estimated rent

    Home value

    $2,548,900

    $2.22M - $2.96M

    $7,359/mo

    Zestimate® history
    Loading
    Loading...

    Owner options

    List your home for rent

    $7,359/mo

    Rent Zestimate®

    Find your next renter with Zillow Rental Manager. Plus, with online applications, you can quickly screen prospective tenants – for free.

    Learn more

    $7,359/mo

    Rent Zestimate®

    Refinance and save

    $13,743/mo

    Est. payment

    Refinancing to a lower rate could help reduce your monthly payments and save thousands over the life of the loan.

    See today's rates

    $13,743/mo

    Est. payment

    Explore your selling options

    Work with a Zillow partner agent

    Leverage their expertise and Zillow's premium Showcase listings to get your home seen by more buyers.

    Get started

    List with your own agent

    Get your home in front of millions of buyers by listing it on Zillow.

    Learn how to do it

    Sell it yourself

    Take full control of how buyers see your home on Zillow by listing For Sale by Owner (FSBO).

    List your home

    What's special

    Boat dockGrand islandVast covered balconyCascading waterfallsPebbletec poolExpansive wrap-around porchesSea of windows
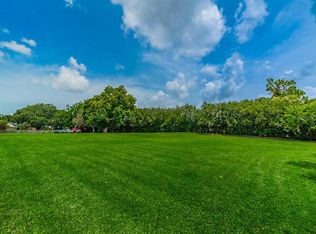
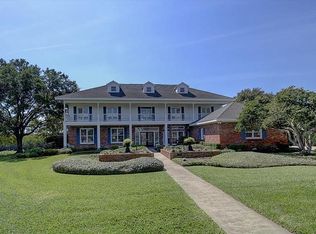
    This home has had NO flooding issues. Nestled within the esteemed golf course community of Seminole Lake Country Club this majestic Key West style home promises both serenity and modern flair. Just a short drive from pristine beaches, top-tier schools, and vibrant shopping and entertainment hubs, this property is a haven for those seeking a blend of luxury and accessibility with unmatched privacy. Oversized lot is total of .469 acres plus 2.147 acres of "submerged" land, the adjacent lot will be listed separately. Purchase of both pacels would make the property a combined 5+ acres (including upland of 1.047 acres and "submerged" land of 3.447 acres)! Freshly enhanced with an exterior repaint in 2021 and interior walls and trim refreshed in 2020, the expansive property welcomes you with a secluded driveway, unveiling a grand home framed by beautifully landscaped surroundings. Enveloping the house are expansive wrap-around porches, offering panoramic views of the lush outdoors and bayou waterfront. Build a boat dock or use the water access to launch smaller vessels like kayaks or canoes to enjoy boating activities. Step through the majestic entrance to find an interior brimming with sophistication. High 25-ft ceilings, charming knotty pine floors, and a sea of windows usher in an ambiance of spaciousness and light. The heart of the home, a splendid great room, boasts an eye-catching travertine marble gas fireplace framed by intricate woodwork. Adjacent is a vast covered balcony, designed for both relaxation and large gatherings. For culinary enthusiasts, the luxurious kitchen, remodeled in 2021, features a grand island with a newer cafe cooktop (plumbed for gas or keep as electric), elegant custom cabinets, premium stainless steel appliances, and generous polished marble counter space. A large dining room steps away from the kitchen promises memorable mealtime moments. Large home office opens to main living area with an adjcent guest powder room. The sprawling owner's suite is a sanctuary with contoured ceilings and a cherrywood-adorned walk-in closet. Its en-suite bath is a spa-like retreat with a marble-encased jetted tub, a glass shower with dual fixtures. The upper floor houses a cozy family room that extends to an open-air deck with sweeping views of the bayou, two spacious bedrooms, a well-appointed bathroom, and an additional powder room located near the 3rd-floor loft entertainment area. Descend to the lower level to find a versatile game room or music room and a billiard room, as well as an expansive 4-car garage, split across two separate spaces totaling 839 sqft. The first level also includes a guest suite area with a full bath. The property's backyard is a tropical paradise. Dive into the Pebbletec pool, relax by cascading waterfalls, or entertain guests at the spacious tiki bar complete with travertine counters and a wet bar. Boating enthusiasts will appreciate the home's water access, leading straight to the Intracoastal Waterway and the Gulf of Mexico via nearby John's Pass. With the recent installation of a whole-home natural gas generator in 2021, power outages won't be a concern. Additional features include a tankless gas water heater, saltwater pool system, best-in-class whole home water filtration system and softener (2023) and more. This home isn't just a residence; it's a one-of-a-kind upgraded luxury living experience waiting to be had. Don't miss this chance to make it yours.

    Zillow last checked:

    Listing updated:

    Listing Provided by:

    Fred Bullard III 727-410-2908,

    BULLARD REALTY 727-576-6424

    Bought with:

    Non-Member Agent

    STELLAR NON-MEMBER OFFICE

    Source: Stellar MLS,MLS#: TB8345478MLS LogoOriginating MLS: Suncoast Tampa

    Facts & features

    Interior

    Bedrooms & bathrooms
    • Bedrooms: 4
    • Bathrooms: 5
    • Full bathrooms: 3
    • 1/2 bathrooms: 2
    Primary bedroom
    • Features: Walk-In Closet(s)
    • Level: Second
    • Area: 486 Square Feet
    • Dimensions: 27x18
    Bedroom 2
    • Features: Built-in Closet
    • Level: Third
    • Area: 464 Square Feet
    • Dimensions: 29x16
    Bedroom 3
    • Features: Built-in Closet
    • Level: Third
    • Area: 448 Square Feet
    • Dimensions: 32x14
    Bedroom 4
    • Features: No Closet
    • Level: First
    • Area: 198 Square Feet
    • Dimensions: 11x18
    Bathroom 1
    • Level: Second
    • Area: 420 Square Feet
    • Dimensions: 21x20
    Bathroom 2
    • Level: First
    • Area: 90 Square Feet
    • Dimensions: 10x9
    Bathroom 3
    • Level: Third
    • Area: 414 Square Feet
    • Dimensions: 23x18
    Den
    • Level: Second
    • Area: 272 Square Feet
    • Dimensions: 17x16
    Game room
    • Level: First
    • Area: 775 Square Feet
    • Dimensions: 25x31
    Great room
    • Level: Second
    • Area: 528 Square Feet
    • Dimensions: 24x22
    Kitchen
    • Level: Second
    • Area: 440 Square Feet
    • Dimensions: 22x20
    Media room
    • Level: First
    • Area: 396 Square Feet
    • Dimensions: 22x18
    Heating
    • Central, Electric, Zoned
    Cooling
    • Central Air, Zoned
    Appliances
    • Included: Oven, Convection Oven, Cooktop, Dishwasher, Disposal, Dryer, Exhaust Fan, Gas Water Heater, Microwave, Refrigerator, Tankless Water Heater, Washer, Water Softener, Wine Refrigerator
    • Laundry: Inside, Laundry Room
    Features
    • Cathedral Ceiling(s), Ceiling Fan(s), Crown Molding, Eating Space In Kitchen, High Ceilings, Kitchen/Family Room Combo, Open Floorplan, Primary Bedroom Main Floor, Solid Surface Counters, Solid Wood Cabinets, Stone Counters, Tray Ceiling(s), Vaulted Ceiling(s), Walk-In Closet(s)
    • Flooring: Carpet, Ceramic Tile, Marble, Hardwood
    • Doors: French Doors, Outdoor Grill, Outdoor Kitchen, Outdoor Shower
    • Windows: Insulated Windows, Thermal Windows, Skylight(s), Hurricane Shutters/Windows
    • Has fireplace: Yes
    • Fireplace features: Family Room, Gas
    Interior area
    • Total structure area: 7,975
    • Total interior livable area: 7,975 sqft

    Property

    Parking
    • Total spaces: 4
    • Parking features: Circular Driveway, Driveway, Garage Door Opener, Oversized
    • Attached garage spaces: 4
    • Has uncovered spaces: Yes
    • Details: Garage Dimensions: 40x22
    Features
    • Levels: Three Or More
    • Stories: 3
    • Patio & porch: Front Porch, Rear Porch
    • Exterior features: Balcony, Irrigation System, Lighting, Outdoor Grill, Outdoor Kitchen, Outdoor Shower, Rain Gutters
    • Has private pool: Yes
    • Pool features: Gunite, In Ground, Pool Sweep, Tile
    • Has spa: Yes
    • Spa features: In Ground
    • Fencing: Fenced
    • Has view: Yes
    • View description: Trees/Woods, Water, Bay/Harbor - Partial, Bayou, Intracoastal Waterway
    • Has water view: Yes
    • Water view: Water,Bay/Harbor - Partial,Bayou,Intracoastal Waterway
    • Waterfront features: Bayou, Canal - Saltwater, Intracoastal Waterway, Lagoon, Bay/Harbor Access, Bayou Access, Saltwater Canal Access, Gulf/Ocean Access, Gulf/Ocean to Bay Access, Intracoastal Waterway Access
    • Body of water: BOCA CEIGA BAY, LONG BAYOU
    Lot
    • Size: 2.62 Acres
    • Features: Flood Insurance Required, FloodZone, City Lot, In County, Near Golf Course, Oversized Lot, Above Flood Plain
    • Residential vegetation: Fruit Trees, Mature Landscaping, Trees/Landscaped
    Details
    • Additional structures: Outdoor Kitchen
    • Parcel number: 363015700740000022
    • Zoning: SFR
    • Special conditions: None

    Construction

    Type & style
    • Home type: SingleFamily
    • Architectural style: Custom,Elevated
    • Property subtype: Single Family Residence
    Materials
    • Block, Cement Siding, Stucco, Wood Frame
    • Foundation: Slab, Raised
    • Roof: Metal
    Condition
    • New construction: No
    • Year built: 2006

    Utilities & green energy

    • Sewer: Public Sewer
    • Water: Public
    • Utilities for property: BB/HS Internet Available, Cable Available, Cable Connected, Electricity Available, Electricity Connected, Fire Hydrant, Natural Gas Available, Phone Available, Propane, Sewer Available, Sewer Connected, Sprinkler Recycled, Street Lights, Underground Utilities, Water Available
    Green energy
    • Water conservation: Irrigation-Reclaimed Water

    Community & neighborhood

    Security
    • Security features: Security System Owned, Smoke Detector(s)
    Community
    • Community features: Deed Restrictions, Golf Carts OK, Golf, Horses Allowed, Irrigation-Reclaimed Water, Sidewalks
    Location
    • Region: Seminole
    • Subdivision: PINELLAS FARMS 1ST ADD

    HOA & financial

    HOA
    • Has HOA: No
    Other fees
    • Pet fee: $0 monthly
    Other financial information
    • Total actual rent: 0

    Other

    Other facts
    • Listing terms: Cash,Conventional
    • Ownership: Fee Simple
    • Road surface type: Paved, Asphalt

    Price history

    DateEventPrice
    9/15/2025Sold$2,000,000$251/sqft
    Source: Stellar MLS #TB8345478 Report a problem
    8/9/2025Pending sale$2,000,000$251/sqft
    Source: Stellar MLS #TB8345478 Report a problem
    7/7/2025Price change$2,000,000-4.8%$251/sqft
    Source: Stellar MLS #TB8345478 Report a problem
    6/5/2025Price change$2,100,000-2.3%$263/sqft
    Source: Stellar MLS #TB8345478 Report a problem
    5/29/2025Listed for sale$2,150,000$270/sqft
    Source: Stellar MLS #TB8345478 Report a problem
    5/23/2025Pending sale$2,150,000$270/sqft
    Source: Stellar MLS #TB8345478 Report a problem
    5/16/2025Price change$2,150,000-2.3%$270/sqft
    Source: Stellar MLS #TB8345478 Report a problem
    4/15/2025Price change$2,200,000-2.2%$276/sqft
    Source: Stellar MLS #TB8345478 Report a problem
    3/27/2025Price change$2,250,000-2.2%$282/sqft
    Source: Stellar MLS #TB8345478 Report a problem
    3/20/2025Price change$2,300,000-2.1%$288/sqft
    Source: Stellar MLS #TB8345478 Report a problem
    3/11/2025Price change$2,350,000-1.9%$295/sqft
    Source: Stellar MLS #TB8345478 Report a problem
    2/19/2025Listed for sale$2,395,000$300/sqft
    Source: Stellar MLS #TB8345478 Report a problem
    8/11/2024Listing removed--
    Source: Stellar MLS #U8227934 Report a problem
    7/10/2024Price change$2,395,000-4.1%$300/sqft
    Source: Stellar MLS #U8227934 Report a problem
    5/16/2024Price change$2,498,000-3.8%$313/sqft
    Source: Stellar MLS #U8227934 Report a problem
    4/30/2024Price change$2,598,000-1.5%$326/sqft
    Source: Stellar MLS #U8227934 Report a problem
    4/18/2024Price change$2,637,000-5%$331/sqft
    Source: Stellar MLS #U8227934 Report a problem
    4/11/2024Listed for sale$2,775,000+109.4%$348/sqft
    Source: Stellar MLS #U8227934 Report a problem
    10/2/2020Sold$1,325,000-5%$166/sqft
    Source: Public Record Report a problem
    8/12/2020Pending sale$1,395,000$175/sqft
    Source: CENTURY 21 JIM WHITE & ASSOC #U8087422 Report a problem
    7/8/2020Listed for sale$1,395,000+156%$175/sqft
    Source: CENTURY 21 JIM WHITE & ASSOC #U8087422 Report a problem
    12/1/2010Sold$545,000$68/sqft
    Source: Public Record Report a problem

    Public tax history

    YearProperty taxesTax assessment
    2024$13,872 +1%$933,146 +3%
    2023$13,733 +2.4%$905,967 +3%
    2022$13,411 -2.1%$879,580 +3%
    2021$13,702 +2.6%$853,961 +4%
    2020$13,357 $821,219

    Find assessor info on the county website

    Neighborhood: 33777

    Nearby schools

    GreatSchools rating
    Get a cash offer in 3 minutes
    Find out how much your home could sell for in as little as 3 minutes with a no-obligation cash offer.
    Estimated market value
    $2,548,900
    Get a cash offer in 3 minutes
    Find out how much your home could sell for in as little as 3 minutes with a no-obligation cash offer.
    Estimated market value
    $2,548,900