Location and lifestyle come together in this exceptional corner-lot home, ideally situated across the street from the West Amenity Center in Frisco Lakes, Del Webb’s premier 55+ community. The deep backyard is framed by mature trees and a freshly painted wrought-iron fence, creating a beautiful setting for the home’s showstopping outdoor living space! This impressive retreat features a cedar-clad ceiling, a retractable TV, two ceiling fans, and motorized privacy shades that can completely enclose the area directly beyond the kitchen. This is the perfect place to get to know new friends! Inside you will discover wood and vinyl flooring flow throughout the entire home, complemented by plantation shutters, a tray ceiling in living room, crown molding, an upgraded office with beadboard wainscoting, and a large eat-in kitchen featuring granite countertops and stainless-steel appliances. Frisco Lakes residents enjoy an active lifestyle with an 18-hole golf course and three amenity centers offering pools, pickleball, tennis, and more. With its desirable corner lot, convenient location, sophisticated interior upgrades, and extraordinary outdoor living space, this home is ready for a new owner looking to experience the 55+ lifestyle at its BEST! 2018 Club Cart Onward Golf Cart included with full price offer.
Sold
Price Unknown
6785 Calm Water Ct, Frisco, TX 75034
2beds
1,533sqft
Single Family Residence
Built in 2014
8,407 Square Feet Lot
$414,600 Zestimate®
$--/sqft
$2,083 Estimated rent
Home value
$414,600
$394,000 - $435,000
$2,083/mo
Zestimate® history
Owner options
List your home for rent
$2,083/mo
Rent Zestimate®
Find your next renter with Zillow Rental Manager. Plus, with online applications, you can quickly screen prospective tenants – for free.
$2,083/mo
Rent Zestimate®
Refinance and save
$600/mo
Est. payment
Refinancing to a lower rate could help reduce your monthly payments and save thousands over the life of the loan.
$600/mo
Est. payment
Explore your selling options
Work with a Zillow partner agent
Leverage their expertise and Zillow's premium Showcase listings to get your home seen by more buyers.
Get startedList with your own agent
Get your home in front of millions of buyers by listing it on Zillow.
Learn how to do itSell it yourself
Take full control of how buyers see your home on Zillow by listing For Sale by Owner (FSBO).
List your homeWhat's special
Sophisticated interior upgradesStainless-steel appliancesShowstopping outdoor living spaceExtraordinary outdoor living spaceCorner-lot homeGranite countertopsLarge eat-in kitchen
Zillow last checked:
Listing updated:
Listed by:
Walker Wagner 0753916 817-881-9255,
Real Broker, LLC 855-450-0442
Bought with:
Russell Dimmick, 0486169
Ebby Halliday, Realtors
Source: NTREIS,MLS#: 21340180
Facts & features
Interior
Bedrooms & bathrooms
- Bedrooms: 2
- Bathrooms: 2
- Full bathrooms: 2
Primary bedroom
- Features: Ceiling Fan(s), Dual Sinks, Double Vanity, Walk-In Closet(s)
- Level: First
- Dimensions: 14 x 13
Bedroom
- Features: Walk-In Closet(s)
- Level: First
- Dimensions: 10 x 10
Kitchen
- Features: Eat-in Kitchen, Granite Counters, Walk-In Pantry
- Level: First
- Dimensions: 17 x 15
Living room
- Features: Ceiling Fan(s)
- Level: First
- Dimensions: 24 x 15
Office
- Level: First
- Dimensions: 12 x 10
Heating
- Natural Gas
Cooling
- Central Air, Ceiling Fan(s), Electric
Appliances
- Included: Some Gas Appliances, Dishwasher, Electric Oven, Gas Cooktop, Disposal, Microwave, Plumbed For Gas, Refrigerator
- Laundry: Washer Hookup, Electric Dryer Hookup, Laundry in Utility Room
Features
- Eat-in Kitchen, Granite Counters, High Speed Internet, Pantry, Walk-In Closet(s)
- Flooring: Vinyl, Wood
- Windows: Shutters
- Has basement: No
- Has fireplace: No
Interior area
- Total interior livable area: 1,533 sqft
Property
Parking
- Total spaces: 2
- Parking features: Garage
- Attached garage spaces: 2
Features
- Levels: One
- Stories: 1
- Patio & porch: Covered
- Exterior features: Outdoor Grill, Rain Gutters
- Pool features: None, Community
- Fencing: Wrought Iron
Lot
- Size: 8,407 Square Feet
- Features: Back Yard, Corner Lot, Backs to Greenbelt/Park, Lawn, Landscaped, Many Trees
Details
- Parcel number: R648933
Construction
Type & style
- Home type: SingleFamily
- Architectural style: Detached
- Property subtype: Single Family Residence
Materials
- Foundation: Slab
- Roof: Composition
Condition
- Year built: 2014
Utilities & green energy
- Utilities for property: Electricity Available, Natural Gas Available, Separate Meters, Water Available
Community & HOA
Community
- Features: Clubhouse, Fitness Center, Fishing, Fenced Yard, Golf, Lake, Pickleball, Pool, Restaurant, Trails/Paths, Sidewalks
- Security: Smoke Detector(s)
- Senior community: Yes
- Subdivision: Frisco Lakes By Del Webb Villa
HOA
- Has HOA: Yes
- Services included: All Facilities
- HOA fee: $600 quarterly
- HOA name: Castle Group
- HOA phone: 972-370-0404
Location
- Region: Frisco
Financial & listing details
- Tax assessed value: $415,618
- Annual tax amount: $7,583
- Date on market: 8/17/2026
- Cumulative days on market: 22 days
Price history
| Date | Event | Price |
|---|---|---|
| 9/29/2026 | Sold | -- |
Source: NTREIS #21340180 Report a problem | ||
| 9/13/2026 | Pending sale | $415,000$271/sqft |
Source: NTREIS #21340180 Report a problem | ||
| 9/9/2026 | Contingent | $415,000$271/sqft |
Source: NTREIS #21340180 Report a problem | ||
| 8/17/2026 | Listed for sale | $415,000$271/sqft |
Source: NTREIS #21340180 Report a problem | ||
Public tax history
| Year | Property taxes | Tax assessment |
|---|---|---|
| 2025 | $1,302 -45.9% | $412,876 +10% |
| 2024 | $2,404 -0.2% | $375,342 +10% |
| 2023 | $2,410 -40.3% | $341,220 +10% |
| 2022 | $4,034 +0.5% | $310,200 +7.1% |
| 2021 | $4,012 -0.5% | $289,742 +6.1% |
| 2020 | $4,034 -2.8% | $273,000 |
| 2019 | $4,152 -8.4% | $273,000 +3% |
| 2018 | $4,534 -11.8% | $265,000 |
| 2017 | $5,140 | $265,000 +7.4% |
| 2016 | $5,140 | $246,833 +4.9% |
| 2015 | -- | $235,414 |
Find assessor info on the county website
Neighborhood: Frisco Lakes
Nearby homes
- $365,9003 bd2 ba1.4k sqft6767 Calm Water Ct, Frisco, TX 75034Off Market
- $316,8002 bd2 ba1.4k sqft6749 Calm Water Ct, Frisco, TX 75034Off Market

- $--2 bd2 ba1.4k sqft6749 Calm Water Ct, Frisco, TX 75036Sold
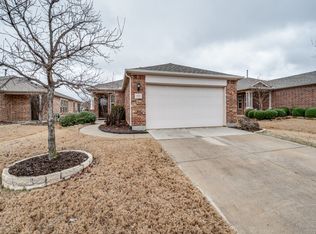
- $347,2002 bd2 ba1.3k sqft3113 Fish Hook Ln, Frisco, TX 75034Off Market
- $--2 bd2 ba1.5k sqft3135 Fish Hook Ln, Frisco, TX 75036Sold
- $367,8003 bd2 ba1.4k sqft3135 Fish Hook Ln, Frisco, TX 75034Off Market
- $314,1002 bd2 ba1.1k sqft6731 Calm Water Ct, Frisco, TX 75034Off Market
- $378,1002 bd2 ba1.6k sqft3157 Fish Hook Ln, Frisco, TX 75036Off Market
Nearby schools
GreatSchools rating
- 4/10Hackberry Elementary SchoolGrades: PK-5Distance: 1.3 mi
- 6/10Lowell H Strike MiddleGrades: 6-8Distance: 1.2 mi
- 5/10Little Elm High SchoolGrades: 9-12Distance: 3.3 mi
Schools provided by the listing agent
- Elementary: Hackberry
- Middle: Lakeside
- High: Little Elm
- District: Little Elm ISD
Source: NTREIS. This data may not be complete. We recommend contacting the local school district to confirm school assignments for this home.
Get a cash offer in 3 minutes
Find out how much your home could sell for in as little as 3 minutes with a no-obligation cash offer.
Estimated market value
$414,600
Get a cash offer in 3 minutes
Find out how much your home could sell for in as little as 3 minutes with a no-obligation cash offer.
Estimated market value
$414,600
- Texas
- Denton County
- Frisco
- 75034
- Frisco Lakes
- 6785 Calm Water Ct
