Skip main navigation
Sold for $249,900
  • $249,900

    6785 Castlegate Cv, Memphis, TN 38141

    3beds
    1,605sqft
    Single Family Residence
    Built in 1988
    5,227 Square Feet Lot
    $249,800 Zestimate®
    $156/sqft
    $1,636 Estimated rent

    Home value

    $249,800

    $237,000 - $262,000

    $1,636/mo

    Zestimate® history
    Loading
    Loading...

    Owner options

    List your home for rent

    $1,636/mo

    Rent Zestimate®

    Find your next renter with Zillow Rental Manager. Plus, with online applications, you can quickly screen prospective tenants – for free.

    Learn more

    $1,636/mo

    Rent Zestimate®

    Refinance and save

    $1,634/mo

    Est. payment

    Refinancing to a lower rate could help reduce your monthly payments and save thousands over the life of the loan.

    See today's rates

    $1,634/mo

    Est. payment

    Explore your selling options

    Work with a Zillow partner agent

    Leverage their expertise and Zillow's premium Showcase listings to get your home seen by more buyers.

    Get started

    List with your own agent

    Get your home in front of millions of buyers by listing it on Zillow.

    Learn how to do it

    Sell it yourself

    Take full control of how buyers see your home on Zillow by listing For Sale by Owner (FSBO).

    List your home

    What's special

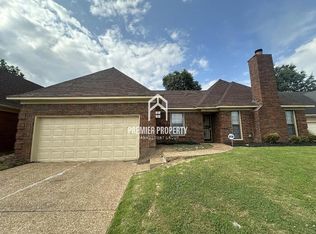
    Cozy gas log fireplacePrivacy wood fenceFamily-sized great roomGreat curb appealStainless steel appliancesUpdated kitchenQuiet cove
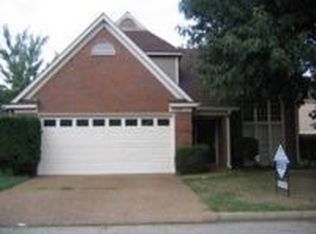
    Nestled in a quiet cove, this charming home offers great curb appeal with lush landscaping and a 2-car garage. Inside, you'll find a family-sized great room with wood floors, abundant natural light, and a cozy gas log fireplace. The dining room opens to the great room, creating an ideal space for entertaining. The updated kitchen features granite countertops, custom tile backsplash, stainless steel appliances, white cabinetry, and an adjoining breakfast area with sliding doors to the patio. The primary suite boasts vaulted ceilings and a private bath with dual sinks, jetted tub, and walk-in shower. Two additional bedrooms share a full bath. Outside, enjoy a large patio perfect for gatherings, a privacy wood fence, and a wrought iron gate leading to the front yard. Move-in ready and full of charm! Front windows are new and all back windows have been ordered and will be replaced!

    Zillow last checked:

    Listing updated:

    Listed by:

    Brooke Smith,

    REMAX Experts

    Bought with:

    Marcia Almand

    C21 Home First, REALTORS

    Source: MAAR,MLS#: 10223431MLS Logo

    Facts & features

    Interior

    Bedrooms & bathrooms
    • Bedrooms: 3
    • Bathrooms: 2
    • Full bathrooms: 2
    Rooms
    • Room types: Attic, Entry Hall
    Primary bedroom
    • Features: Hardwood Floor, Vaulted/Coffered Ceiling, Walk-In Closet(s)
    • Level: First
    • Area: 360
    • Dimensions: 18 x 20
    Bedroom 2
    • Features: Hardwood Floor, Shared Bath
    • Level: First
    Bedroom 3
    • Features: Hardwood Floor, Shared Bath
    • Level: First
    Primary bathroom
    • Features: Double Vanity, Separate Shower, Whirlpool Tub, Full Bath
    Dining room
    • Features: Separate Dining Room
    • Width: 0
    Kitchen
    • Features: Eat-in Kitchen, Pantry, Separate Breakfast Room
    Living room
    • Features: Great Room
    • Width: 0
    Den
    • Width: 0
    Heating
    • Central
    Cooling
    • Ceiling Fan(s), Central Air
    Appliances
    • Included: Dishwasher, Disposal, Microwave, Range/Oven
    • Laundry: Laundry Closet
    Features
    • All Bedrooms Down, Double Vanity Bath, Full Bath Down, Luxury Primary Bath, Primary Down, Separate Tub & Shower, Vaulted/Coff/Tray Ceiling, Walk-In Closet(s), 2 or More Baths, 2nd Bedroom, 3rd Bedroom, Breakfast Room, Den/Great Room, Dining Room, Kitchen, Primary Bedroom, Square Feet Source: AutoFill (MAARdata) or Public Records (Cnty Assessor Site)
    • Flooring: Hardwood, Tile
    • Number of fireplaces: 1
    • Fireplace features: Gas Log, In Den/Great Room
    Interior area
    • Total interior livable area: 1,605 sqft

    Property

    Parking
    • Total spaces: 2
    • Parking features: Driveway/Pad, Garage Faces Front
    • Has garage: Yes
    • Covered spaces: 2
    • Has uncovered spaces: Yes
    Features
    • Stories: 1
    • Patio & porch: Patio
    • Pool features: None
    • Has spa: Yes
    • Spa features: Whirlpool(s), Bath
    • Fencing: Wood
    • Waterfront features: Cove
    Lot
    • Size: 5,227 Square Feet
    • Dimensions: 61 x 85
    • Features: Landscaped, Level
    Details
    • Parcel number: 093508 C00032

    Construction

    Type & style
    • Home type: SingleFamily
    • Architectural style: Traditional
    • Property subtype: Single Family Residence
    Materials
    • Brick Veneer
    • Foundation: Slab
    • Roof: Composition Shingles
    Condition
    • New construction: No
    • Year built: 1988

    Utilities & green energy

    • Sewer: Public Sewer
    • Water: Public

    Community & HOA

    Community
    • Subdivision: Brandywine Phase 2 Fnl Pl
    Location
    • Region: Memphis

    Financial & listing details

    • Price per square foot: $156/sqft
    • Tax assessed value: $223,500
    • Annual tax amount: $2,945
    • Price range: $249.9K - $249.9K
    • Date on market: 6/8/2026
    • Cumulative days on market: 13 days
    • Listing terms: Conventional

    Price history

    DateEventPrice
    7/31/2026Sold$249,900$156/sqft
    Source: MAAR #10223431 Report a problem
    6/23/2026Pending sale$249,900$156/sqft
    Source: MAAR #10223431 Report a problem
    6/8/2026Listed for sale$249,900+96%$156/sqft
    Source: MAAR #10223431 Report a problem
    9/23/2019Sold$127,500+20.4%$79/sqft
    Source: MAAR #10058872 Report a problem
    6/9/1997Sold$105,900$66/sqft
    Source: Public Record Report a problem

    Public tax history

    YearProperty taxesTax assessment
    2025$2,945 +30.7%$55,875 +63.3%
    2024$2,254 +8.1%$34,225
    2023$2,085 $34,225
    2022-- $34,225
    2021-- $34,225 +31.8%
    2020$830 $25,975
    2019$830 -21.1%$25,975
    2018$1,052 -45.1%$25,975
    2017$1,917 +137.9%$25,975 +9.6%
    2016$806 -8%$23,700
    2014$876 $23,700
    2013-- $23,700 -13.7%
    2012-- $27,475
    2011-- $27,475
    2010-- $27,475
    2009-- $27,475 -9.4%
    2008-- $30,325
    2007-- $30,325
    2006-- $30,325
    2005-- $30,325 +11.8%
    2004-- $27,125
    2003-- $27,125
    2002-- $27,125
    2001-- $27,125 -1.3%
    2000-- $27,475
    Find assessor info on the county website

    Neighborhood: Hickory Ridge-South Riverdale

    Nearby schools

    GreatSchools rating
    Get pre-qualified for a loan
    At Zillow Home Loans, we can pre-qualify you in as little as 5 minutes with no impact to your credit score.

    An equal housing lender. NMLS #10287.

    Sell for more on Zillow
    Get a Zillow Showcase℠ listing at no additional cost and you could sell for .
    $249,800
    2% more
    +$4,996
    With Zillow Showcase(estimated)
    $254,796