Skip main navigation
Off market
  • $382,100

    6785 Loud Dr, Oscoda, MI 48750

    4beds
    3,000sqft
    SingleFamily
    Built in 1976
    0.3 Acres Lot
    $382,100 Zestimate®
    $127/sqft
    $3,103 Estimated rent

    Home value

    $382,100

    $348,000 - $416,000

    $3,103/mo

    Zestimate® history
    Loading
    Loading...

    Owner options

    List your home for rent

    $3,103/mo

    Rent Zestimate®

    Find your next renter with Zillow Rental Manager. Plus, with online applications, you can quickly screen prospective tenants – for free.

    Learn more

    $3,103/mo

    Rent Zestimate®

    Refinance and save

    $2,407/mo

    Est. payment

    Refinancing to a lower rate could help reduce your monthly payments and save thousands over the life of the loan.

    See today's rates

    $2,407/mo

    Est. payment

    Explore your selling options

    Work with a Zillow partner agent

    Leverage their expertise and Zillow's premium Showcase listings to get your home seen by more buyers.

    Get started

    List with your own agent

    Get your home in front of millions of buyers by listing it on Zillow.

    Learn how to do it

    Sell it yourself

    Take full control of how buyers see your home on Zillow by listing For Sale by Owner (FSBO).

    List your home

    What's special

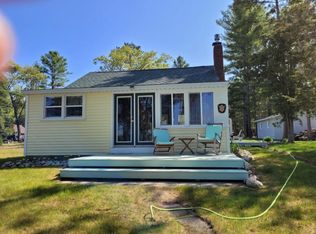
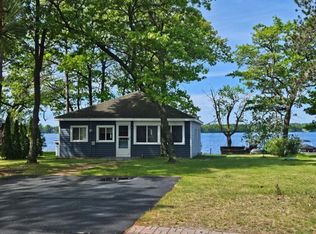
    At 6785 Loud Drive you will find a clean, well maintained, exterior maintenance free and year round or vacation lake house on a 66' lakefront lot. The lake bottom is sandy with a gradual slope, great for the kids or grandkids. With a gradual slope to the lake you have great elevated views from the house or the elevated 28'+x18' composite deck. The garage is a large 24x30 with finished insulated walls, storage and work areas and a wall furnace. Inside the home are 2 bedrooms on the main level and 2 upstairs. The main floor master has its own private 3/4 bath with a second full bath including a jetted tub accessible for the second bedroom or guests. A large living room with picture window lakeside features an all masonry wood fireplace. Roadside of the living room is a 12x13 kitchen with peninsula and breakfast nook. A 42" wide stairway leads to a large upstairs with 2 bedrooms and another full bath. Also featured in the upstairs is a sitting area or play area for the kids where you will find a "whole house ceiling fan". In addition to the normal bedroom closets there also is a large cedar closet plus insulated storage galore behind the Cape Cod bedroom walls. And we haven't even gone down the 42" stairway leading to the mostly finished bright basement area. With plenty of recessed ceiling lights and light painted walls, this bright L shaped finished open room provides plenty of space for game tables, pool table, seating or pull out couches. At this price, this property offers a great amount of living area on a great part of Van Ettan Lake and can provide pleasant times for years to come and result in great memories for its owners and other family members.

    This property is not currently displayed as for sale or rent on Zillow. This may be different from what's on other websites or public sources.

    Facts & features

    Interior

    Bedrooms & bathrooms
    • Bedrooms: 4
    • Bathrooms: 3
    • Full bathrooms: 2
    • 3/4 bathrooms: 1
    Heating
    • Gas
    Cooling
    • Central
    Appliances
    • Included: Dishwasher, Dryer, Microwave, Range / Oven, Refrigerator, Washer
    Features
    • Mud Room
    • Flooring: Concrete
    Interior area
    • Total interior livable area: 3,000 sqft

    Property

    Parking
    • Total spaces: 2
    • Parking features: Garage - Detached
    Features
    • Exterior features: Vinyl
    • Has view: Yes
    • View description: Water
    • Has water view: Yes
    • Water view: Water
    Lot
    • Size: 0.3 Acres
    Details
    • Parcel number: 064V3500002900

    Construction

    Type & style
    • Home type: SingleFamily
    Materials
    • Roof: Asphalt
    Condition
    • Year built: 1976

    Utilities & green energy

    • Sewer: Private Septic

    Community & HOA

    Location
    • Region: Oscoda

    Financial & listing details

    • Price per square foot: $127/sqft
    • Tax assessed value: $365,400
    • Annual tax amount: $5,391

    Price history

    DateEventPrice
    9/8/2017Sold$240,000-5.9%$80/sqft
    Source: NGLRMLS #1833972 Report a problem
    8/31/2017Pending sale$255,000$85/sqft
    Source: Real Estate One #1833972 Report a problem
    6/15/2017Price change$255,000-4.9%$85/sqft
    Source: REAL ESTATE ONE OSCODA #1833972 Report a problem
    3/30/2016Price change$268,000-2.5%$89/sqft
    Source: Sunrise Realty, Inc. Report a problem
    8/21/2015Price change$274,900-1.1%$92/sqft
    Source: Sunrise Realty, Inc. Report a problem
    6/23/2015Listed for sale$278,000$93/sqft
    Source: Sunrise Realty, Inc. Report a problem

    Public tax history

    YearProperty taxesTax assessment
    2025$5,391 +8.4%$182,700 +27.3%
    2024$4,974 +11.2%$143,500 +17.8%
    2023$4,473 +3.4%$121,800 +9.5%
    2022$4,326 +3.6%$111,200 +7.2%
    2021$4,176 -0.8%$103,700 +4.2%
    2020$4,211 $99,500 -3.7%
    2019-- $103,300 +5.2%
    2018-- $98,200 -0.3%
    2017-- $98,500
    2016-- $98,500 +5.1%
    2015-- $93,700 -3.5%
    2014-- $97,100 -3.5%
    2013-- $100,600 -12.1%
    2012-- $114,500
    2011-- $114,500 -8%
    2010-- $124,400
    Find assessor info on the county website

    Neighborhood: 48750

    Nearby schools

    GreatSchools rating
    Schools provided by the listing agent
    • District: Oscoda Area Schools

    Source: The MLS. This data may not be complete. We recommend contacting the local school district to confirm school assignments for this home.

    Get pre-qualified for a loan
    At Zillow Home Loans, we can pre-qualify you in as little as 5 minutes with no impact to your credit score.

    An equal housing lender. NMLS #10287.