Located in the heart of Silver Creek Village, this premier corner townhome offers a refined mountain lifestyle with over $125,000 in thoughtful upgrades and design enhancements. Just minutes from world-class skiing at Park City Mountain and Deer Valley Resort, and with immediate access to I-80 for an easy Salt Lake commute, this residence blends convenience with contemporary luxury. Silver Creek Village is one of Park City's most dynamic emerging communities, designed around connectivity, recreation, and neighborhood charm.
Offered fully furnished, the highly desirable floor plan spans approximately 1,772 sq. ft. with 4 bedrooms, 2.5 bathrooms, and a versatile entry-level flex space ideal for a home office, fitness studio, or enhanced mudroom. The main living level is designed for entertaining and everyday comfort, featuring 9 ft ceilings and an open-concept kitchen that flows seamlessly into the great room. Additional corner windows fill the space with natural light, creating a bright and welcoming atmosphere. Architectural detailing elevates the interiors with custom trim work, office wall paneling with picture ledge, upgraded interior doors, framed mirrors, designer lighting selections, and curated accent paint throughout. Extensive recessed lighting and statement pendants create a polished aesthetic rarely found at this price point.
Elevated features include an oversized 9-foot peninsula with quartz countertops, premier gas appliance package with vented hood, under-cabinet LED lighting, custom floating console cabinetry, a hot water recirculation system, a soft water system, Smart Home integration with enhanced networking, an EV charging station with dual connectors, and a finished oversized 2-car garage with epoxy floors.
Approved for nightly rentals, this property offers exceptional flexibility as a primary residence, second home, or turnkey investment. Turnkey mountain living in one of Park City's fastest-growing neighborhoods.
Sold
Price Unknown
6785 N Silver Creek Dr, Park City, UT 84098
4beds
1,772sqft
Townhouse
Built in 2022
2,178 Square Feet Lot
$873,600 Zestimate®
$--/sqft
$3,881 Estimated rent
Home value
$873,600
$760,000 - $1.00M
$3,881/mo
Zestimate® history
Owner options
List your home for rent
$3,881/mo
Rent Zestimate®
Find your next renter with Zillow Rental Manager. Plus, with online applications, you can quickly screen prospective tenants – for free.
$3,881/mo
Rent Zestimate®
Refinance and save
$205/mo
Est. payment
Refinancing to a lower rate could help reduce your monthly payments and save thousands over the life of the loan.
$205/mo
Est. payment
Explore your selling options
Work with a Zillow partner agent
Leverage their expertise and Zillow's premium Showcase listings to get your home seen by more buyers.
Get startedList with your own agent
Get your home in front of millions of buyers by listing it on Zillow.
Learn how to do itSell it yourself
Take full control of how buyers see your home on Zillow by listing For Sale by Owner (FSBO).
List your homeWhat's special
Curated accent paint throughoutUnder-cabinet led lightingCustom floating console cabinetryFramed mirrorsBright and welcoming atmospherePremier corner townhomeSoft water system
Zillow last checked:
Listing updated:
Listed by:
Ashley Pinder 480-205-7956,
Windermere RE Utah - Park Ave,
Bonita Hutchison 801-386-1426,
Windermere RE Utah - Park Ave
Bought with:
Non Member Licensee
Non Member
Source: PCBR,MLS#: 12600677
Facts & features
Interior
Bedrooms & bathrooms
- Bedrooms: 4
- Bathrooms: 3
- Full bathrooms: 2
- 1/2 bathrooms: 1
Heating
- ENERGY STAR Qualified Furnace, Forced Air
Cooling
- Air Conditioning, Central Air
Appliances
- Included: Dishwasher, Disposal, Freezer, Gas Range, Microwave, Oven, Refrigerator, Washer, Gas Water Heater, Water Softener Owned
- Laundry: Washer Hookup, Gas Dryer Hookup
Features
- High Ceilings, Kitchen Island, Walk-In Closet(s), See Remarks
- Flooring: Carpet, Tile, Vinyl
Interior area
- Total structure area: 1,772
- Total interior livable area: 1,772 sqft
Property
Parking
- Total spaces: 2
- Parking features: On Street, Oversized, Guest, Garage Door Opener
- Garage spaces: 2
- Has uncovered spaces: Yes
Features
- Exterior features: Balcony
- Has view: Yes
- View description: Mountain(s)
Lot
- Size: 2,178 Square Feet
- Features: Corner Lot, Adjacent Common Area Land, Level
Details
- Parcel number: Scvc8P11
- Other equipment: Appliances, Thermostat - Programmable
Construction
Type & style
- Home type: Townhouse
- Architectural style: Mountain Contemporary,See Remarks
- Property subtype: Townhouse
Materials
- HardiPlank Type, Stone
- Foundation: Slab
- Roof: Asphalt,Shingle
Condition
- New construction: No
- Year built: 2022
Utilities & green energy
- Sewer: Public Sewer
- Water: Public
- Utilities for property: Electricity Connected, Natural Gas Connected
Community & HOA
Community
- Security: Security System - Installed
- Subdivision: Silver Creek Village
HOA
- Has HOA: Yes
- Services included: Com Area Taxes, Maintenance Grounds, Snow Removal
- HOA fee: $205 monthly
- HOA phone: 385-270-3196
Location
- Region: Park City
Financial & listing details
- Tax assessed value: $779,165
- Annual tax amount: $4,668
- Date on market: 2/23/2026
- Cumulative days on market: 12 days
- Listing terms: 1031 Exchange,Cash,Conventional,Government Loan
- Electric utility on property: Yes
- Road surface type: Paved
Price history
Price history is unavailable.
Public tax history
| Year | Property taxes | Tax assessment |
|---|---|---|
| 2025 | $4,669 -7.3% | $779,165 -4.6% |
| 2024 | $5,037 +10.4% | $816,998 +3.8% |
| 2023 | $4,562 +388.3% | $786,836 +462% |
| 2022 | $934 | $140,000 |
| 2021 | -- | -- |
Find assessor info on the county website
Neighborhood: East Basin
Nearby homes
- $--4 bd3 ba1.7k sqft6785 Silver Creek Dr, Park City, UT 84098Sold

- $561,400-- bd3 ba1.5k sqft6789 N Silver Creek Dr, Park City, UT 84098Off Market
- $539,600-- bd3 ba1.5k sqft6793 N Silver Creek Dr, Park City, UT 84098Off Market
- $958,1005 bd3 ba2.2k sqft6778 N Silver Creek Dr, Park City, UT 84098Off Market
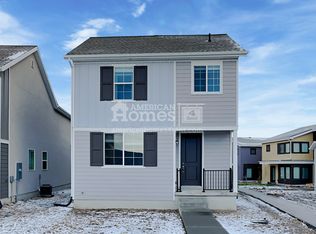
- $463,000-- bd1 ba1.1k sqft6726 N Silver Creek Dr, Park City, UT 84098Off Market
- $719,400-- bd3 ba1.5k sqft6797 N Silver Creek Dr, Park City, UT 84098Off Market
- $822,000-- bd2 ba1.4k sqft6760 N Silver Creek Dr, Park City, UT 84098Off Market
- $761,600-- bd2 ba1.8k sqft6801 N Silver Creek Dr, Park City, UT 84098Off Market
Nearby schools
GreatSchools rating
- 6/10South Summit Middle SchoolGrades: 5-8Distance: 12.8 mi
- 6/10South Summit High SchoolGrades: 9-12Distance: 12.7 mi
- 5/10South Summit SchoolGrades: PK-4Distance: 13 mi
Get a cash offer in 3 minutes
Find out how much your home could sell for in as little as 3 minutes with a no-obligation cash offer.
Estimated market value
$873,600
Get a cash offer in 3 minutes
Find out how much your home could sell for in as little as 3 minutes with a no-obligation cash offer.
Estimated market value
$873,600
- Utah
- Summit County
- Park City
- 84098
- East Basin
- 6785 N Silver Creek Dr
