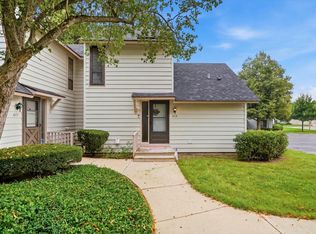
Welcome home to this bright and spacious 3-bedroom, 1.5-bath end-unit townhome located in the highly sought-after Stonebrook community in Gurnee with Gurnee schools! From the moment you walk in, you'll love the soaring ceilings and fresh new paint that make the home feel open, airy, and inviting. The dramatic living room flows seamlessly into the functional main level, featuring an updated kitchen with a spacious eating area overlooking the cozy family room with a fireplace-perfect for everyday living or entertaining. A convenient main-floor laundry area and half bath complete the first level. Step through the sliding glass doors to a large private deck, offering the perfect space for relaxing, grilling, or hosting friends and family. Upstairs, you'll find three generously sized bedrooms and a full bathroom. The finished English basement provides even more flexible living space and serves as the third bedroom, making it perfect for guests, a recreation room, home gym, or additional family room. Ideally located just minutes from shopping, restaurants, parks, schools, and everyday conveniences, this move-in-ready home offers the perfect combination of space, comfort, and location. Schedule your private showing today!
Contingent
$290,000
6785 Nantucket Ct, Gurnee, IL 60031
3beds
1,794sqft
Townhouse, Single Family Residence
Built in 1993
1,765 Square Feet Lot
$-- Zestimate®
$162/sqft
$205/mo HOA
What's special
- 48 days
- 32
- 0
Likely to sell faster than
Zillow last checked:
Listing updated:
Listed by:
Alyssa Pimentel 847-977-1940,
Compass
Source: MRED as distributed by MLS GRID,MLS#: 12721375
Facts & features
Interior
Bedrooms & bathrooms
- Bedrooms: 3
- Bathrooms: 2
- Full bathrooms: 1
- 1/2 bathrooms: 1
Rooms
- Room types: Recreation Room
Primary bedroom
- Level: Second
- Area: 323 Square Feet
- Dimensions: 19X17
Bedroom 2
- Level: Second
- Area: 110 Square Feet
- Dimensions: 11X10
Bedroom 3
- Level: Second
- Area: 110 Square Feet
- Dimensions: 11X10
Dining room
- Features: Flooring (Wood Laminate)
- Level: Main
- Dimensions: COMBO
Family room
- Features: Flooring (Wood Laminate)
- Level: Main
- Area: 192 Square Feet
- Dimensions: 16X12
Kitchen
- Features: Kitchen (Eating Area-Breakfast Bar, Eating Area-Table Space), Flooring (Wood Laminate)
- Level: Main
- Area: 121 Square Feet
- Dimensions: 11X11
Laundry
- Features: Flooring (Wood Laminate)
- Level: Main
- Area: 42 Square Feet
- Dimensions: 7X6
Living room
- Features: Flooring (Wood Laminate)
- Level: Main
- Area: 228 Square Feet
- Dimensions: 19X12
Recreation room
- Level: Basement
- Area: 216 Square Feet
- Dimensions: 18X12
Heating
- Natural Gas, Forced Air
Cooling
- Central Air
Appliances
- Included: Range, Microwave, Dishwasher, Refrigerator, Washer, Dryer, Disposal
- Laundry: Main Level, In Unit
Features
- Cathedral Ceiling(s), Storage
- Flooring: Laminate
- Basement: Finished,Full,Daylight
- Number of fireplaces: 1
- Fireplace features: Gas Log, Gas Starter, Family Room
Interior area
- Total structure area: 734
- Total interior livable area: 1,794 sqft
- Finished area below ground: 734
Property
Parking
- Total spaces: 1
- Parking features: Garage Door Opener, Yes, Garage Owned, Attached, Garage
- Attached garage spaces: 1
- Has uncovered spaces: Yes
Accessibility
- Accessibility features: No Disability Access
Lot
- Size: 1,765 Square Feet
- Dimensions: 33 X 53.5
- Features: Landscaped
Details
- Parcel number: 07172011320000
- Special conditions: None
- Other equipment: Ceiling Fan(s), Sump Pump
Construction
Type & style
- Home type: Townhouse
- Property subtype: Townhouse, Single Family Residence
Materials
- Brick, Frame
Condition
- New construction: No
- Year built: 1993
Utilities & green energy
- Sewer: Public Sewer
- Water: Public
Community & HOA
Community
- Security: Security System, Carbon Monoxide Detector(s)
- Subdivision: Stonebrook
HOA
- Has HOA: Yes
- Services included: Insurance, Lawn Care, Snow Removal
- HOA fee: $205 monthly
Location
- Region: Gurnee
Financial & listing details
- Price per square foot: $162/sqft
- Tax assessed value: $262,115
- Annual tax amount: $7,600
- Date on market: 7/31/2026
- Ownership: Fee Simple w/ HO Assn.
Estimated market value
Not available
Estimated sales range
Not available
Not available
Price history
| Date | Event | Price |
|---|---|---|
| 8/4/2026 | Contingent | $290,000$162/sqft |
Source:  MRED as distributed by MLS GRID #12721375 Report a problem MRED as distributed by MLS GRID #12721375 Report a problem | ||
| 7/31/2026 | Listed for sale | $290,000+14.6%$162/sqft |
Source: MRED as distributed by MLS GRID #12721375 Report a problem | ||
| 2/14/2024 | Sold | $253,000-2.3%$141/sqft |
Source: MRED as distributed by MLS GRID #11942851 Report a problem | ||
| 1/15/2024 | Contingent | $259,000$144/sqft |
Source: MRED as distributed by MLS GRID #11942851 Report a problem | ||
| 1/9/2024 | Listed for sale | $259,000$144/sqft |
Source: MRED as distributed by MLS GRID #11942851 Report a problem | ||
| 1/5/2024 | Contingent | $259,000$144/sqft |
Source: MRED as distributed by MLS GRID #11942851 Report a problem | ||
| 12/15/2023 | Listed for sale | $259,000+57%$144/sqft |
Source: MRED as distributed by MLS GRID #11942851 Report a problem | ||
| 8/26/2016 | Sold | $165,000-7.8%$92/sqft |
Source: MRED as distributed by MLS GRID #09253001 Report a problem | ||
| 6/9/2016 | Pending sale | $179,000$100/sqft |
Source: RE/MAX Showcase #09253001 Report a problem | ||
| 6/9/2016 | Listed for sale | $179,000+101.9%$100/sqft |
Source: RE/MAX Showcase #09253001 Report a problem | ||
| 12/9/1993 | Sold | $88,666$49/sqft |
Source: Public Record Report a problem | ||
Public tax history
| Year | Property taxes | Tax assessment |
|---|---|---|
| 2024 | $7,386 +12% | $92,640 +6% |
| 2023 | $6,594 +12.5% | $87,363 +16.3% |
| 2022 | $5,863 +10.8% | $75,101 +13.5% |
| 2021 | $5,289 +3.5% | $66,147 +6.8% |
| 2020 | $5,112 +3% | $61,933 +3% |
| 2019 | $4,963 +19.4% | $60,135 +14.4% |
| 2018 | $4,157 | $52,544 +3% |
| 2017 | $4,157 -5.5% | $51,038 +4.7% |
| 2016 | $4,399 +4.2% | $48,765 -3.3% |
| 2015 | $4,222 +2.9% | $50,404 +5.7% |
| 2014 | $4,101 -10% | $47,670 -0.8% |
| 2012 | $4,556 +4.6% | $48,035 -19.5% |
| 2011 | $4,357 -3.9% | $59,649 -11% |
| 2010 | $4,533 +2.8% | $67,048 -5% |
| 2009 | $4,409 +1.1% | $70,613 -1.4% |
| 2008 | $4,361 +6% | $71,619 +8.2% |
| 2006 | $4,115 +1.9% | $66,212 |
| 2005 | $4,039 +14.9% | -- |
| 2004 | $3,516 +2.2% | -- |
| 2003 | $3,441 +4.4% | -- |
| 2002 | $3,296 +2.6% | -- |
| 2001 | $3,213 +2.7% | $46,829 +3.1% |
| 2000 | $3,129 | $45,412 |
Find assessor info on the county website
Monthly payment
Est. payment
Payment breakdown
Explore the cost of this home by adjusting the details. Changes won't be saved.Climate risks
Neighborhood: 60031
Nearby schools
Schools provided by the listing agent
- Elementary: Woodland Elementary School
- Middle: Woodland Middle School
- High: Warren Township High School
- District: 50
Source: MRED as distributed by MLS GRID. This data may not be complete. We recommend contacting the local school district to confirm school assignments for this home.

Similar homes
- $320,0003 bd3 ba1.8k sqft567 Shakespeare Dr, Grayslake, IL 60030New
 MLS ID #12762964, Grant Fetter, Compass. MRED as distributed by MLS GRID
 - $235,0002 bd2 ba1.1k sqft649 Beth Ct, Gurnee, IL 60031Active
 MLS ID #12751388, Taylor O'Neill, Real Broker, LLC. MRED as distributed by MLS GRID
 - $279,0003 bd3 ba1.6k sqft896 Cherry Creek Dr, Grayslake, IL 60030Active
 MLS ID #12686114, Jamie Hering, CSC, Coldwell Banker Realty. MRED as distributed by MLS GRID
 - $245,0003 bd2 ba1.3k sqft1391 Stratford Dr #1391, Gurnee, IL 60031Active
 MLS ID #12736896, Ryan Pavey, Baird & Warner. MRED as distributed by MLS GRID
