Skip main navigation
Sold
  • $526,200

    6785 SE 68th Ct, Hillsboro, OR 97123

    3beds
    1,349sqft
    Residential, Single Family Residence
    Built in 1990
    0.25 Acres Lot
    $536,700 Zestimate®
    $390/sqft
    $2,334 Estimated rent

    Home value

    $536,700

    $510,000 - $564,000

    $2,334/mo

    Zestimate® history
    Loading
    Loading...

    Owner options

    List your home for rent

    $2,334/mo

    Rent Zestimate®

    Find your next renter with Zillow Rental Manager. Plus, with online applications, you can quickly screen prospective tenants – for free.

    Learn more

    $2,334/mo

    Rent Zestimate®

    Refinance and save

    $3,275/mo

    Est. payment

    Refinancing to a lower rate could help reduce your monthly payments and save thousands over the life of the loan.

    See today's rates

    $3,275/mo

    Est. payment

    Explore your selling options

    Work with a Zillow partner agent

    Leverage their expertise and Zillow's premium Showcase listings to get your home seen by more buyers.

    Get started

    List with your own agent

    Get your home in front of millions of buyers by listing it on Zillow.

    Learn how to do it

    Sell it yourself

    Take full control of how buyers see your home on Zillow by listing For Sale by Owner (FSBO).

    List your home

    What's special

    Stylish glass doorsNatural lightNewer gas water heaterSoft-close oak cabinetsNew countertop
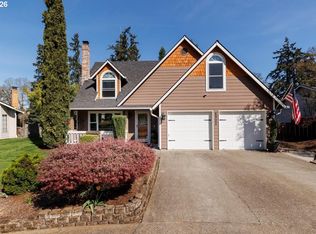
    Discover the perfect blend of comfort and elegance in this 3-bedroom, 2-bathroom haven with a private view of Reedville Creek. Step into the heart of the home, where the kitchen has been redone with soft-close oak cabinets, some featuring stylish glass doors to showcase your cherished china or memorabilia. The new countertop, dishwasher, and fridge add modern convenience to this culinary haven. Stay worry-free with a newer gas water heater and enjoy the energy efficiency of the heat pump. Every detail is considered, including a sprinkler system for a lush, worry-free landscape. The primary bedroom slider invites natural light and frames stunning views of Reedville Creek, providing a front-row seat for wildlife enthusiasts, where you can watch herons gracefully glide by, eagles soaring overhead, and ducks paddling on the water. Don't miss the chance to make this residence your own oasis. Schedule a viewing today and experience the tranquility and comfort that await. [Home Energy Score = 7. HES Report at https://rpt.greenbuildingregistry.com/hes/OR10224528]

    Zillow last checked:

    Listing updated:

    Listed by:

    Caralee Angell 503-209-3282,

    Angell Realty,

    Selena Haney 503-383-1041,

    Angell Realty

    Bought with:

    Grant Baker, 201230656

    Century 21 Northstar

    Source: RMLS (OR),MLS#: 23240139MLS Logo

    Facts & features

    Interior

    Bedrooms & bathrooms
    • Bedrooms: 3
    • Bathrooms: 2
    • Full bathrooms: 2
    • Main level bathrooms: 2
    Primary bedroom
    • Features: Sliding Doors, Bathtub With Shower, Walkin Closet, Wallto Wall Carpet
    • Level: Main
    • Area: 143
    • Dimensions: 13 x 11
    Bedroom 2
    • Features: Laminate Flooring
    • Level: Main
    • Area: 90
    • Dimensions: 10 x 9
    Bedroom 3
    • Features: Wallto Wall Carpet
    • Level: Main
    • Area: 90
    • Dimensions: 10 x 9
    Dining room
    • Features: Sliding Doors, Laminate Flooring, Vaulted Ceiling
    • Level: Main
    • Area: 168
    • Dimensions: 14 x 12
    Family room
    • Features: Laminate Flooring
    • Level: Main
    • Area: 117
    • Dimensions: 9 x 13
    Kitchen
    • Features: Pantry, Free Standing Range, Free Standing Refrigerator, Laminate Flooring
    • Level: Main
    • Area: 132
    • Width: 11
    Living room
    • Features: Fireplace, Laminate Flooring, Vaulted Ceiling
    • Level: Main
    • Area: 238
    • Dimensions: 14 x 17
    Heating
    • Forced Air, Fireplace(s)
    Cooling
    • Heat Pump
    Appliances
    • Included: Convection Oven, Dishwasher, Disposal, ENERGY STAR Qualified Appliances, Free-Standing Range, Free-Standing Refrigerator, Microwave, Stainless Steel Appliance(s), Washer/Dryer, Gas Water Heater
    • Laundry: Laundry Room
    Features
    • Vaulted Ceiling(s), Pantry, Bathtub With Shower, Walk-In Closet(s)
    • Flooring: Laminate, Wall to Wall Carpet
    • Doors: Sliding Doors
    • Windows: Double Pane Windows
    • Basement: Crawl Space
    • Number of fireplaces: 1
    • Fireplace features: Wood Burning
    Interior area
    • Total structure area: 1,349
    • Total interior livable area: 1,349 sqft

    Property

    Parking
    • Total spaces: 2
    • Parking features: Driveway, On Street, Garage Door Opener, Attached
    • Attached garage spaces: 2
    • Has uncovered spaces: Yes
    Accessibility
    • Accessibility features: Ground Level, Main Floor Bedroom Bath, Minimal Steps, One Level, Walkin Shower, Accessibility
    Features
    • Levels: One
    • Stories: 1
    • Patio & porch: Deck
    • Exterior features: Raised Beds, Yard
    • Fencing: Fenced
    • Has view: Yes
    • View description: Creek/Stream, Park/Greenbelt, Trees/Woods
    • Has water view: Yes
    • Water view: Creek/Stream
    • Waterfront features: Creek
    Lot
    • Size: 0.25 Acres
    • Features: Gentle Sloping, Level, Sprinkler, SqFt 10000 to 14999
    Details
    • Parcel number: R2010415
    • Zoning: R7

    Construction

    Type & style
    • Home type: SingleFamily
    • Architectural style: Ranch
    • Property subtype: Residential, Single Family Residence
    Materials
    • Cement Siding, Wood Siding
    • Roof: Composition
    Condition
    • Resale
    • New construction: No
    • Year built: 1990

    Utilities & green energy

    • Gas: Gas
    • Sewer: Public Sewer
    • Water: Public
    • Utilities for property: Other Internet Service

    Community & neighborhood

    Location
    • Region: Hillsboro
    • Subdivision: Lexington Village

    HOA & financial

    HOA
    • Has HOA: Yes
    • HOA fee: $75 annually

    Other

    Other facts
    • Listing terms: Cash,Conventional,FHA,VA Loan
    • Road surface type: Paved

    Price history

    DateEventPrice
    1/18/2024Sold$526,200+8.5%$390/sqft
    Source: RMLS (OR) #23240139 Report a problem
    12/28/2023Pending sale$485,000$360/sqft
    Source: RMLS (OR) #23240139 Report a problem
    12/23/2023Listed for sale$485,000+118.5%$360/sqft
    Source: RMLS (OR) #23240139 Report a problem
    8/20/2012Sold$222,000-3.1%$165/sqft
    Source: RMLS (OR) #12552633 Report a problem
    7/14/2012Pending sale$229,000$170/sqft
    Source: Windermere West LLC #12552633 Report a problem
    6/26/2012Price change$229,000-4.2%$170/sqft
    Source: Windermere West LLC #12552633 Report a problem
    5/25/2012Listed for sale$239,000$177/sqft
    Source: Windermere West LLC. #12552633 Report a problem

    Public tax history

    YearProperty taxesTax assessment
    2025$4,404 +0.4%$268,450 +3%
    2024$4,388 +2.9%$260,640 +3%
    2023$4,263 +2.8%$253,050 +3%
    2022$4,148 +2.1%$245,680
    2021$4,064 +2.2%--
    2020$3,977 +3%$231,590 +3%
    2019$3,862 +4.5%$224,850
    2018$3,697 $224,850 +6.1%
    2017$3,697 +6.7%$211,960 +3%
    2016$3,466 $205,790 +3%
    2015$3,466 +4.2%$199,800 +3%
    2014$3,326 +2.8%$193,990 +3%
    2013$3,236 +3.2%$188,340 +3%
    2012$3,136 +3.8%$182,860 -17.4%
    2011$3,022 +1.3%$221,430 -5.3%
    2010$2,983 +1.2%$233,750 -4.8%
    2009$2,949 +7.1%$245,530 -9.3%
    2008$2,752 +0.6%$270,720 -3.6%
    2007$2,737 +18.7%$280,850 +13.6%
    2006$2,306 -0.4%$247,190 +26%
    2005$2,315 +1.4%$196,260 +7.6%
    2004$2,282 +3.3%$182,430 +4.8%
    2003$2,209 +2.2%$174,140 +2.4%
    2002$2,162 -0.6%$170,140 +4.3%
    2001$2,176 +16.1%$163,050 +3%
    2000$1,874 $158,260

    Find assessor info on the county website

    Neighborhood: 97123

    Nearby schools

    GreatSchools rating
    Schools provided by the listing agent
    • Elementary: Ladd Acres
    • Middle: Brown
    • High: Century

    Source: RMLS (OR). This data may not be complete. We recommend contacting the local school district to confirm school assignments for this home.

    Get pre-qualified for a loan
    At Zillow Home Loans, we can pre-qualify you in as little as 5 minutes with no impact to your credit score.

    An equal housing lender. NMLS #10287.