Skip main navigation
Sold for $890,000
  • $890,000

    6785 W 23rd Ave, Kennewick, WA 99338

    5beds
    3,953sqft
    Single Family Residence
    Built in 2016
    0.28 Acres Lot
    $882,800 Zestimate®
    $225/sqft
    $4,110 Estimated rent

    Home value

    $882,800

    $839,000 - $927,000

    $4,110/mo

    Zestimate® history
    Loading
    Loading...

    Owner options

    List your home for rent

    $4,110/mo

    Rent Zestimate®

    Find your next renter with Zillow Rental Manager. Plus, with online applications, you can quickly screen prospective tenants – for free.

    Learn more

    $4,110/mo

    Rent Zestimate®

    Refinance and save

    $5,430/mo

    Est. payment

    Refinancing to a lower rate could help reduce your monthly payments and save thousands over the life of the loan.

    See today's rates

    $5,430/mo

    Est. payment

    Explore your selling options

    Work with a Zillow partner agent

    Leverage their expertise and Zillow's premium Showcase listings to get your home seen by more buyers.

    Get started

    List with your own agent

    Get your home in front of millions of buyers by listing it on Zillow.

    Learn how to do it

    Sell it yourself

    Take full control of how buyers see your home on Zillow by listing For Sale by Owner (FSBO).

    List your home

    What's special

    Gas fireplaceLuxury ensuiteGourmet kitchenWalk in closetOpen-concept great roomNatural light floodsPatio access
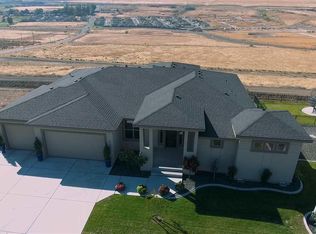
    MLS# 272378 Situated in the coveted SouthCliffe, a Tri-Cities Geothermal community with panoramic views, this Viola by Prodigy Home is a testament to luxury living. With five generously sized bedrooms, three bathrooms, and a 3-car garage, this 4522 sq ft residence boasts both beauty and functionality. The grand entry, adorned with stacked stone pillars and a designer-style double entry door, sets the tone for the impressive interior.Inside, the open-concept great room captivates with a coffered ceiling, surround sound, Philips Hue lighting and a gas fireplace. Upgraded engineered hardwood flooring spans both levels, leading to a gourmet kitchen featuring a massive granite island, high-end gas range with hood, subway tile backsplash, stainless appliances, and a spacious walk-in pantry. Natural light floods the living spaces through stunning oversized windows, accentuating the views and connecting the indoors to the beauty of the surrounding landscape. The primary suite is a sanctuary, offering patio access, a luxury ensuite with separate vanities, a waterfall walk-in shower, an oversized tub, and a spacious walk-in closet. Additionally on the main level you find a versatile flex/office space with walk in closet adjacent to three-quarter bath featuring a walk-in shower. The convenience continues with a large laundry room that includes a dedicated folding area, utility sink and an abundance of storage. The daylight basement unfolds as a perfect entertainment hub, featuring a gorgeous second living space/rec room with a wet bar, surround sound, and three bedrooms, each equipped with walk-in closets. The spacious full bath boasts granite countertops, double sinks, and ample storage. For organization enthusiasts, the enormous storage room in the basement caters to your storage needs. Two covered patios with incredible views, a spiral staircase, fully fenced yard, built-in gas lines, and a 3-car finished garage with a man-door and two water heaters complete this exceptional home, promising both comfort and elegance. Assumable 2.875% interest rate!!!

    Zillow last checked:

    Listing updated:

    Listed by:

    Jennifer Monds Main:509-946-1188,

    Windermere Group One/Tri-Cities

    Bought with:

    Bryce Wagar, 20115780

    Windermere Group One/Tri-Cities

    Source: PACMLS as distributed by MLS GRID,MLS#: 272378MLS Logo

    Facts & features

    Interior

    Bedrooms & bathrooms
    • Bedrooms: 5
    • Bathrooms: 3
    • Full bathrooms: 2
    • 3/4 bathrooms: 1
    Rooms
    • Room types: Bath - Master, Breakfast Bar, Master - Main Level, Tub - Garden, Room - Utility, Foyer, Kitchen Island, Pantry, Counters - Granite/Quartz
    Heating
    • Central, Geothermal
    Cooling
    • Central Air, Geothermal
    Appliances
    • Included: Cooktop, Dishwasher, Disposal, Microwave, Range/Oven, Refrigerator
    Features
    • Coffered Ceiling(s), Raised Ceiling(s), Vaulted Ceiling(s), Storage, Surround Sound Wiring, Wet Bar, Ceiling Fan(s)
    • Flooring: Carpet, Wood
    • Windows: Wood Frames
    • Basement: Outside Entrance,Windows - Egress
    • Fireplace features: One, Gas, Living Room
    Interior area
    • Total structure area: 4,522
    • Total interior livable area: 3,953 sqft

    Property

    Parking
    • Parking features: Attached, Garage Door Opener, Finished, 3 car
    • Has garage: Yes
    Features
    • Levels: 1 Story w/Basement
    • Stories: 1
    • Patio & porch: Covered
    • Exterior features: Shed(s), Fenced
    Lot
    • Size: 0.28 Acres
    • Features: Located in City Limits, Plat Map - Approved
    Details
    • Parcel number: 108893020000003
    • Zoning: SINGLE FAMILY R

    Construction

    Type & style
    • Home type: SingleFamily
    • Property subtype: Single Family Residence
    Materials
    • Stucco
    • Foundation: Concrete
    • Roof: Composition
    Condition
    • New construction: No
    • Year built: 2016

    Utilities & green energy

    • Sewer: Sewer Connected
    • Water: Public
    • Utilities for property: Electricity Connected, Natural Gas Connected

    Community & HOA

    Community
    • Subdivision: Kennewick SW
    HOA
    • Has HOA: Yes
    • HOA fee: $165 monthly
    Location
    • Region: Kennewick

    Financial & listing details

    • Price per square foot: $225/sqft
    • Tax assessed value: $847,220
    • Annual tax amount: $5,084
    • Date on market: 3/14/2024
    • Cumulative days on market: 52 days
    • Listing terms: Cash,VA,ARM,Deed of Trust
    • Inclusions: Fridge, Phillips Hue lighting

    Price history

    DateEventPrice
    3/13/2024Sold$890,000$225/sqft
    Source: PACMLS as distributed by MLS GRID #272378 Report a problem
    1/1/2024Contingent$890,000$225/sqft
    Source: PACMLS as distributed by MLS GRID #272378 Report a problem
    11/9/2023Listed for sale$890,000+13.4%$225/sqft
    Source: PACMLS as distributed by MLS GRID #272378 Report a problem
    9/14/2021Sold$785,000-1.9%$199/sqft
    Source: PACMLS as distributed by MLS GRID #255120 Report a problem
    7/19/2021Listed for sale$799,999+45.9%$202/sqft
    Source: PACMLS as distributed by MLS GRID #255120 Report a problem
    8/26/2016Sold$548,189+576.8%$139/sqft
    Source: PACMLS as distributed by MLS GRID #211827 Report a problem
    3/25/2016Sold$81,000$20/sqft
    Source: PACMLS as distributed by MLS GRID #191737 Report a problem

    Public tax history

    YearProperty taxesTax assessment
    2024$6,753 +6.8%$847,220 +6.3%
    2023$6,326 +24.4%$797,070 +10.4%
    2022$5,084 -24.8%$721,840 +3.6%
    2021$6,762 +24.7%$696,760 +28.8%
    2020$5,423 -7.2%$541,030 -3%
    2019$5,844 +34.4%$557,780 +31.6%
    2018$4,349 -18.1%$423,840
    2017$5,312 +405.5%$423,840 +65.7%
    2016$1,051 $255,850 +187.5%
    2015$1,051 -0.1%$89,000 +0.7%
    2014$1,052 $88,400
    2013$1,052 $88,400
    Find assessor info on the county website

    Neighborhood: 99338

    Nearby schools

    GreatSchools rating
    Sell for more on Zillow
    Get a Zillow Showcase℠ listing at no additional cost and you could sell for .
    $882,800
    2% more
    +$17,656
    With Zillow Showcase(estimated)
    $900,456
    Sell for more on Zillow
    Get a Zillow Showcase℠ listing at no additional cost and you could sell for .
    $882,800
    2% more
    +$17,656
    With Zillow Showcase(estimated)
    $900,456