Skip main navigation
ActivePrice increase: $13.7K (6/5)
$379,950
3beds
1,912sqft

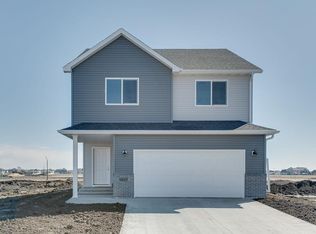
6786 32nd St S, Fargo, ND 58104

3beds
1,912sqft
Single family
Built in 2025
5,570 sqft
2 Attached garage spaces
$199 price/sqft

What's special

Sod and sprinklers included

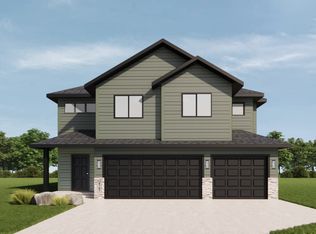
Beautiful Birch floor plan situated in the Selkirk Place neighborhood of Fargo! This brand-new, custom home boasts 3 bedrooms, 3 bathrooms, 2 garage stalls, and over 2,100 square feet of living space. Deck, sod and sprinklers included in pricing. Call your favorite realtor TODAY!

226 days
|
316
|
15
|
Source: NorthstarMLS as distributed by MLS GRID,MLS#: 6820721MLS Logo

Travel times

Living Room

Kitchen

Primary Bedroom

Zillow last checked:

Listing updated:

Listed by:

Nick Eisenzimmer 701-793-3639,

REAL (405 FGO) 701-557-8215

Source: NorthstarMLS as distributed by MLS GRID,MLS#: 6820721MLS Logo

Facts & features

Interior

Bedrooms & bathrooms
  • Bedrooms: 3
  • Bathrooms: 3
  • Full bathrooms: 1
  • 3/4 bathrooms: 1
  • 1/2 bathrooms: 1
Bedroom
  • Level: Upper
Bedroom 2
  • Level: Lower
Bedroom 3
  • Level: Lower
Primary bathroom
  • Level: Upper
Bathroom
  • Level: Upper
Bathroom
  • Level: Lower
Dining room
  • Level: Upper
Family room
  • Level: Upper
Family room
  • Level: Lower
Laundry
  • Level: Lower
Living room
  • Level: Upper
Other
  • Level: Upper
Heating
  • Forced Air
Cooling
  • Central Air
Appliances
  • Included: Dishwasher, Disposal, Electric Water Heater, Microwave, Range, Refrigerator
Features
  • Basement: Finished,Concrete,Sump Pump
  • Has fireplace: No
Interior area
  • Total structure area: 2,118
  • Total interior livable area: 1,912 sqft
  • Finished area above ground: 1,059
  • Finished area below ground: 853
Video & virtual tour

Property

Parking
  • Total spaces: 2
  • Parking features: Attached
  • Attached garage spaces: 2
Accessibility
  • Accessibility features: None
Features
  • Levels: Multi/Split
Lot
  • Size: 5,570 Square Feet
  • Dimensions: 47 x 118
Details
  • Foundation area: 1059
  • Parcel number: 01890200309000
  • Zoning description: Residential-Single Family

Construction

Type & style
  • Home type: SingleFamily
  • Property subtype: Single Family
Condition
  • New construction: Yes
  • Year built: 2025
Details
  • Builder name: JORDAHL CUSTOM HOMES, INC.

Utilities & green energy

  • Gas: Natural Gas
  • Sewer: City Sewer/Connected
  • Water: Rural/Municipality

Community & HOA

Community
  • Subdivision: Selkirk 3rd Addition
HOA
  • Has HOA: No
Location
  • Region: Fargo

Financial & listing details

  • Price per square foot: $199/sqft
  • Date on market: 11/21/2025

Monthly payment

Est. payment
$2,342/mo
Principal & interest
$1959
Property taxes
$383
More affordability toolsChevron Right

Estimated market value

$379,100

$360,000 - $398,000

$2,577/mo

Neighborhood: 58104

Nearby schools

Centennial Elementary School
Grades K-52.1 miles
3/10
GreatSchools® Rating
Test Score Rating
2/10
Student Progress Rating
4/10
Discovery Middle School
Grades 6-82.5 miles
8/10
GreatSchools® Rating
Test Score Rating
9/10
Student Progress Rating
8/10
Fargo Davies High School
Grades 9-120.8 miles
8/10
GreatSchools® Rating
Test Score Rating
7/10
College Readiness Rating
8/10