Skip main navigation
Off market
  • $235,700

    6786 Candlewood Dr, Fayetteville, NC 28314

    3beds
    1,476sqft
    Single Family Residence
    Built in ----
    -- sqft lot
    $235,700 Zestimate®
    $160/sqft
    $1,655 Estimated rent

    Home value

    $235,700

    $219,000 - $247,000

    $1,655/mo

    Zestimate® history
    Loading
    Loading...

    Owner options

    List your home for rent

    $1,655/mo

    Rent Zestimate®

    Find your next renter with Zillow Rental Manager. Plus, with online applications, you can quickly screen prospective tenants – for free.

    Learn more

    $1,655/mo

    Rent Zestimate®

    Refinance and save

    $1,525/mo

    Est. payment

    Refinancing to a lower rate could help reduce your monthly payments and save thousands over the life of the loan.

    See today's rates

    $1,525/mo

    Est. payment

    Explore your selling options

    Work with a Zillow partner agent

    Leverage their expertise and Zillow's premium Showcase listings to get your home seen by more buyers.

    Get started

    List with your own agent

    Get your home in front of millions of buyers by listing it on Zillow.

    Learn how to do it

    Sell it yourself

    Take full control of how buyers see your home on Zillow by listing For Sale by Owner (FSBO).

    List your home

    What's special

    Covered front porchVaulted ceilingsCeiling fansEat-in kitchenPrivacy-fenced backyardGranite countertopsSingle-car garage

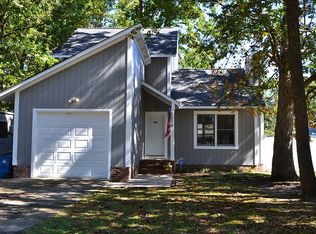
    This well-appointed 3-bedroom, 2-bath home features an in-ground pool with lights and a privacy-fenced backyard with a large deck for outdoor enjoyment. Inside, the sunken living room and formal dining area showcase vaulted ceilings and a fireplace, while the eat-in kitchen offers granite countertops, tile backsplash, stainless appliances, and an adjacent foyer. Bedrooms have plush carpeting and the primary includes a large closet. Additional highlights include laminate flooring in main areas, tile flooring in the baths, ceiling fans, some window treatments, a laundry room with washer/dryer hookups, a single-car garage, storm doors, a covered front porch, and a tenant-responsible security system. Heating and cooling are via a heat pump and central A/C. TECHNOLOGY ACCESS FEE: A technology access fee of $10.00 per month will be charged to the tenant. All tenants are required to have access to their Tenant Portal via an email address to access and allow electronic payment of rent, request maintenance or repairs, and access to documents such as leases, addendums, and renewals. Security/Alarm system will NOT be active unless tenant pays monthly to activate services. Equipment will still operate I.E. cameras will still work, door will unlock, thermostat will operate but the security services and phone app will not work Pets: Negotiable with a Minimum of $200 Pet Deposit, PLUS $20 increase in rent. These amounts can be higher or the owner can decide not to allow pets depending on the size of the pet, the type of pet or more than one pet. This is up to the owner of the home. HOA: No Year Built: 1986 Electric: PWC Water: PWC Sewer: PWC Grade School: Cliffdale Elementary Middle School: Westover High School: Westover **Deposit May Be Higher Depending On Application ** M: 063026 V: 070226 PM: Meredith (Cumberland)

    This property is not currently displayed as for sale or rent on Zillow. This may be different from what's on other websites or public sources.

    Zillow last checked:

    Listing updated:

    Source: Zillow Rentals

    Facts & features

    Interior

    Bedrooms & bathrooms
    • Bedrooms: 3
    • Bathrooms: 2
    • Full bathrooms: 2
    Heating
    • Fireplace
    Cooling
    • Central Air, Ceiling Fan
    Appliances
    • Included: Dishwasher, Microwave, Range, Refrigerator, WD Hookup
    • Laundry: Hookups
    Features
    • Ceiling Fan(s), Large Closets, WD Hookup
    • Flooring: Laminate, Tile
    • Has fireplace: Yes
    Interior area
    • Total interior livable area: 1,476 sqft

    Property

    Parking
    • Parking features: Attached
    • Has attached garage: Yes
    • Details: Contact manager
    Features
    • Patio & porch: Deck, Porch
    • Exterior features: Eat In Kitchen with Stainless Appliances, Flooring: Laminate, Formal Dining Area, Foyer, Lawn, Plush Carpeting in Bedrooms, Some Window Treatments, Sunken Living Room, granite counter tops in the kitchen, storm doors
    • Has private pool: Yes
    • Pool features: Pool
    Details
    • Parcel number: 9497887330

    Construction

    Type & style
    • Home type: SingleFamily
    • Property subtype: Single Family Residence

    Community & HOA

    Community
    • Security: Security System
    • Deposit fee: $1,650
    HOA
    • Amenities included: Pool
    Location
    • Region: Fayetteville

    Financial & listing details

    • Price per square foot: $160/sqft
    • Tax assessed value: $227,100
    • Annual tax amount: $2,643
    • Date on market: 6/30/2026
    • Date available: 07/14/2026
    • Lease term: Contact For Details

    Price history

    DateEventPrice
    7/9/2026Listing removed$1,650$1/sqft
    Source: Zillow Rentals Report a problem
    6/30/2026Listed for rent$1,650$1/sqft
    Source: Zillow Rentals Report a problem
    4/15/2025Listing removed$1,650$1/sqft
    Source: Zillow Rentals Report a problem
    4/8/2025Listed for rent$1,650+10%$1/sqft
    Source: Zillow Rentals Report a problem
    3/10/2022Listing removed--
    Source: Zillow Rental Network Premium Report a problem
    3/2/2022Listed for rent$1,500+15.4%$1/sqft
    Source: Zillow Rental Network Premium Report a problem
    12/5/2021Listing removed--
    Source: Zillow Rental Manager Report a problem
    12/3/2021Listed for rent$1,300$1/sqft
    Source: Zillow Rental Manager Report a problem
    5/15/2019Sold$133,000-1.4%$90/sqft
    Source: LPRMLS #553061 Report a problem
    4/1/2019Pending sale$134,900$91/sqft
    Source: CENTURY 21 Liberty #553061 Report a problem
    3/15/2019Price change$134,900-3.6%$91/sqft
    Source: CENTURY 21 Liberty #553061 Report a problem
    12/8/2018Listed for sale$139,900+99.3%$95/sqft
    Source: CENTURY 21 Liberty #553061 Report a problem
    6/20/2018Sold$70,200+2.5%$48/sqft
    Source: LPRMLS #540474 Report a problem
    5/1/2018Pending sale$68,500$46/sqft
    Source: ALOTTA PROPERTIES #540474 Report a problem
    4/24/2018Listed for sale$68,500-40.4%$46/sqft
    Source: ALOTTA PROPERTIES #540474 Report a problem
    4/5/2006Sold$115,000$78/sqft
    Source: Public Record Report a problem

    Public tax history

    YearProperty taxesTax assessment
    2025$2,643 +28.8%$227,100 +100.3%
    2024$2,052 +5.4%$113,400
    2023$1,948 +6.7%$113,400
    2022$1,826 $113,400
    2021$1,826 $113,400 -6.4%
    2020-- $121,100 +6.8%
    2019$1,791 $113,400
    2018$1,791 $113,400
    2017$1,791 +10%$113,400 -5.7%
    2016$1,628 +1%$120,300
    2015$1,612 +0.4%$120,300
    2014$1,605 +2.8%$120,300
    2013$1,561 $120,300
    2012$1,561 $120,300
    2011$1,561 $120,300
    2010-- $120,300
    2009-- $120,300 +28%
    2008-- $94,000
    2007-- $94,000
    2006-- $94,000
    2005-- --
    2004-- $88,500
    2003-- $88,500 +2.6%
    2002-- $86,273
    2001-- $86,273
    Find assessor info on the county website

    Neighborhood: Water's Edge

    Nearby schools

    GreatSchools rating
    Get a cash offer in 3 minutes
    Find out how much your home could sell for in as little as 3 minutes with a no-obligation cash offer.
    Estimated market value
    $235,700
    Get a cash offer in 3 minutes
    Find out how much your home could sell for in as little as 3 minutes with a no-obligation cash offer.
    Estimated market value
    $235,700