Welcome to this beautifully updated 3-bedroom, 2.5-bath home located in the desirable community of Castle Rock. This Richmond American "Brando" model boasts a spacious 2-car garage and quality construction throughout, including durable cement board siding and a concrete tile roof built to last. Step inside to find a thoughtfully redesigned interior featuring a stunning kitchen. Enjoy granite countertops, a classic white farmhouse sink, modern tile backsplash, stylish two-tone cabinetry with soft-close hinges, and stainless steel appliances. LED lighting, nickel hardware, and newer windows complete the refreshed look. On the main floor, you'll be greeted by soaring vaulted ceilings and a color palette of soft grey walls accented with crisp white trim. The open-concept layout flows seamlessly from the living room into the family room, where large windows provide abundant natural light. Relax by the cozy gas fireplace with its elegant tile surround and wood mantle, or cool off in summer with the ceiling fan. Additional main level highlights include a functional mudroom/laundry area, and convenient powder bath featuring a granite-top vanity and under-mount sink. Upstairs, all three bedrooms feature carpeting and ceiling fans. The spacious primary suite offers a 5-piece ensuite bath and a generous custom walk-in closet. A versatile loft space overlooks the main living area, ideal for a home office, playroom, or reading nook. BONUS - The unfinished basement provides 728 sq ft of potential and rough-in plumbing. There's also a crawl space perfect for extra storage. Step outside to a private, HUGE fenced backyard that backs to a scenic greenbelt and neighborhood walking trails. Your tiered patio is the ideal backdrop for summer get-togethers. Located just minutes from I-25 and Hwy 83, and within close proximity to Mesa Middle School, Flagstone Elementary, and Douglas County High School. This home is turn key and ready for you today. Don't miss looking at this GEM!
Sold for $629,000
$629,000
6786 Halifax Avenue, Castle Rock, CO 80104
3beds
2,868sqft
Single Family Residence
Built in 2004
10,454 Square Feet Lot
$622,300 Zestimate®
$219/sqft
$3,307 Estimated rent
Home value
$622,300
$591,000 - $653,000
$3,307/mo
Zestimate® history
Owner options
List your home for rent
$3,307/mo
Rent Zestimate®
Find your next renter with Zillow Rental Manager. Plus, with online applications, you can quickly screen prospective tenants – for free.
$3,307/mo
Rent Zestimate®
Refinance and save
$3,748/mo
Est. payment
Refinancing to a lower rate could help reduce your monthly payments and save thousands over the life of the loan.
$3,748/mo
Est. payment
Explore your selling options
Work with a Zillow partner agent
Leverage their expertise and Zillow's premium Showcase listings to get your home seen by more buyers.
Get startedList with your own agent
Get your home in front of millions of buyers by listing it on Zillow.
Learn how to do itSell it yourself
Take full control of how buyers see your home on Zillow by listing For Sale by Owner (FSBO).
List your homeWhat's special
Zillow last checked:
Listing updated:
Listed by:
Tania Story 303-810-4297,
Compass - Denver
Bought with:
Ken Huskey, 001244465
Brokers Guild Real Estate
Source: REcolorado as distributed by MLS GRID,MLS#: 7604052
Facts & features
Interior
Bedrooms & bathrooms
- Bedrooms: 3
- Bathrooms: 3
- Full bathrooms: 2
- 1/2 bathrooms: 1
- Main level bathrooms: 1
Primary bedroom
- Description: You Will Start And End Your Day In Your Primary Suite, 5 Piece Bath And Custom Walk In Closet.
- Level: Upper
Bedroom
- Description: Secondary Bedrooms Have Plenty Of Room For Your Family Or Guest
- Level: Upper
Bedroom
- Description: Third Bedroom Is Also Spacious
- Level: Upper
Primary bathroom
- Description: Primary 5 Piece Offers Soaking Tub, Shower, Oversized Vanity With Two Sinks
- Level: Upper
Bathroom
- Description: Beautiful Updated Main Floor Powder Room
- Level: Main
Bathroom
- Description: Just Steps Away From The Bedrooms And Loft
- Level: Upper
Bonus room
- Description: Endless Potential For This Unfinished Basement, Add A Rec Room, A Bedroom And A Bath Or Just Enjoy All Space As Is.
- Level: Basement
Dining room
- Description: Ready To Entertain? This Offers All The Space You Have Been Searching For.
- Level: Main
Family room
- Description: Come Relax After A Long Day By The Fireplace Overlooking Your Large Backyard And Greenbelt
- Level: Main
Kitchen
- Description: Wow - The Chef In Your Family Will Be Thrill With The Updated Kitchen
- Level: Main
Laundry
- Description: Main Floor Laundry/Mud Room With Sink And Added Extra Cabinets For Storage
- Level: Main
Living room
- Description: The Bright Formal Living Room Greets You Upon Entering This Stunning Home
- Level: Main
Loft
- Description: So Many Options - Office, Playroom, Second Family Room...It Is Very Spacious
- Level: Upper
Heating
- Forced Air, Natural Gas
Cooling
- Central Air
Appliances
- Included: Dishwasher, Disposal, Dryer, Microwave, Refrigerator
Features
- Open Floorplan, Vaulted Ceiling(s), Walk-In Closet(s)
- Flooring: Carpet, Wood
- Windows: Window Coverings, Window Treatments
- Basement: Unfinished
- Number of fireplaces: 1
- Fireplace features: Family Room
Interior area
- Total structure area: 2,868
- Total interior livable area: 2,868 sqft
- Finished area above ground: 2,140
- Finished area below ground: 0
Property
Parking
- Total spaces: 2
- Parking features: Garage - Attached
- Attached garage spaces: 2
Features
- Levels: Two
- Stories: 2
- Entry location: Ground
- Patio & porch: Front Porch, Patio
- Exterior features: Private Yard
- Fencing: Full
Lot
- Size: 10,454 Square Feet
- Features: Greenbelt, Landscaped, Level, Sprinklers In Front, Sprinklers In Rear
Details
- Parcel number: R0443657
- Special conditions: Standard
Construction
Type & style
- Home type: SingleFamily
- Architectural style: Traditional
- Property subtype: Single Family Residence
Materials
- Frame
- Roof: Concrete
Condition
- Updated/Remodeled
- Year built: 2004
Utilities & green energy
- Sewer: Public Sewer
- Water: Public
- Utilities for property: Electricity Connected, Natural Gas Connected
Community & HOA
Community
- Security: Carbon Monoxide Detector(s), Smoke Detector(s)
- Subdivision: Castlewood Ranch
HOA
- Has HOA: Yes
- Amenities included: Playground, Trail(s)
- Services included: Recycling, Trash
- HOA fee: $82 monthly
- HOA name: Castlewood Ranch
- HOA phone: 303-660-4448
Location
- Region: Castle Rock
Financial & listing details
- Price per square foot: $219/sqft
- Tax assessed value: $625,327
- Annual tax amount: $4,063
- Date on market: 4/15/2025
- Listing terms: Cash,Conventional,FHA,VA Loan
- Exclusions: None
- Ownership: Individual
- Electric utility on property: Yes
- Road surface type: Paved
Price history
| Date | Event | Price |
|---|---|---|
| 5/6/2025 | Listing removed | $3,000$1/sqft |
Source: Zillow Rentals Report a problem | ||
| 4/28/2025 | Listed for rent | $3,000$1/sqft |
Source: Zillow Rentals Report a problem | ||
| 4/25/2025 | Sold | $629,000+0.6%$219/sqft |
Source:  REcolorado as distributed by MLS GRID #7604052 Report a problem REcolorado as distributed by MLS GRID #7604052 Report a problem | ||
| 4/18/2025 | Pending sale | $625,000$218/sqft |
Source: REcolorado as distributed by MLS GRID #7604052 Report a problem | ||
| 4/15/2025 | Listed for sale | $625,000+9.6%$218/sqft |
Source: REcolorado as distributed by MLS GRID #7604052 Report a problem | ||
| 8/13/2021 | Sold | $570,000+35.7%$199/sqft |
Source: Public Record Report a problem | ||
| 6/12/2019 | Sold | $420,000+0%$146/sqft |
Source: Public Record Report a problem | ||
| 5/18/2019 | Pending sale | $419,900$146/sqft |
Source: Coldwell Banker Residential Brokerage - Denver Central #7039981 Report a problem | ||
| 5/14/2019 | Listed for sale | $419,900$146/sqft |
Source: Coldwell Banker Residential Brokerage - Denver Central #7039981 Report a problem | ||
| 5/2/2019 | Pending sale | $419,900$146/sqft |
Source: Coldwell Banker Residential Brokerage - Denver Central #7039981 Report a problem | ||
| 4/24/2019 | Listed for sale | $419,900+60.1%$146/sqft |
Source: COLDWELL BANKER RESIDENTIAL 18 #8555462 Report a problem | ||
| 1/3/2005 | Sold | $262,200$91/sqft |
Source: Public Record Report a problem | ||
Public tax history
| Year | Property taxes | Tax assessment |
|---|---|---|
| 2025 | $4,063 -1% | $39,080 -12.3% |
| 2024 | $4,102 +25.3% | $44,550 -1% |
| 2023 | $3,273 -3.7% | $44,990 +47.1% |
| 2022 | $3,398 | $30,590 -2.8% |
| 2021 | -- | $31,470 +8.5% |
| 2020 | $3,147 +11.9% | $29,010 |
| 2019 | $2,812 | $29,010 +14% |
| 2018 | $2,812 +5.7% | $25,440 |
| 2017 | $2,660 +118.2% | $25,440 +10.9% |
| 2016 | $1,219 -50.9% | $22,940 |
| 2015 | $2,481 +126.7% | $22,940 +25% |
| 2014 | $1,094 | $18,350 |
| 2013 | -- | $18,350 -4.3% |
| 2012 | -- | $19,170 |
| 2011 | -- | $19,170 -14.9% |
| 2010 | -- | $22,530 +3.2% |
| 2009 | $1,234 | $21,830 |
| 2008 | -- | $21,830 +2% |
| 2007 | -- | $21,410 |
| 2006 | $2,625 +3904.5% | $21,410 +195.3% |
| 2004 | $66 | $7,250 |
Find assessor info on the county website
Neighborhood: 80104
Nearby homes
- $624,1005 bd3 ba2.2k sqft6762 Halifax Ave, Castle Rock, CO 80104Off Market
- $606,4003 bd2 ba3.3k sqft6810 Halifax Ave, Castle Rock, CO 80104Off Market
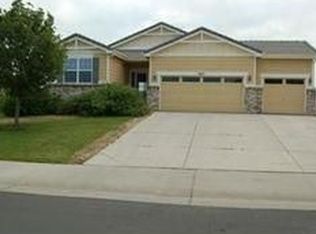
- $612,4004 bd3 ba2.2k sqft6738 Halifax Ave, Castle Rock, CO 80104Off Market
- $597,4003 bd2 ba2.2k sqft6795 Turnstone Ave, Castle Rock, CO 80104Off Market
- $601,7004 bd3 ba2.3k sqft6791 Halifax Ave, Castle Rock, CO 80104Off Market
- $528,9003 bd2 ba1.6k sqft6769 Halifax Ave, Castle Rock, CO 80104Off Market
- $636,0005 bd3 ba2.2k sqft6821 Turnstone Ave, Castle Rock, CO 80104Off Market
- $675,6005 bd3 ba3.3k sqft6714 Halifax Ave, Castle Rock, CO 80104Off Market
Nearby schools
GreatSchools rating
- 8/10Flagstone Elementary SchoolGrades: PK-6Distance: 0.1 mi
- 5/10Mesa Middle SchoolGrades: 6-8Distance: 0.5 mi
- 7/10Douglas County High SchoolGrades: 9-12Distance: 3.8 mi
Schools provided by the listing agent
- Elementary: Flagstone
- Middle: Mesa
- High: Douglas County
- District: Douglas RE-1
Source: REcolorado as distributed by MLS GRID. This data may not be complete. We recommend contacting the local school district to confirm school assignments for this home.
Get a cash offer in 3 minutes
Find out how much your home could sell for in as little as 3 minutes with a no-obligation cash offer.
Estimated market value
$622,300
Get a cash offer in 3 minutes
Find out how much your home could sell for in as little as 3 minutes with a no-obligation cash offer.
Estimated market value
$622,300
- Colorado
- Douglas County
- Castle Rock
- 80104
- 6786 Halifax Avenue
Nearby cities
Nearby neighborhoods
Nearby zip codes
Other Castle Rock Topics
