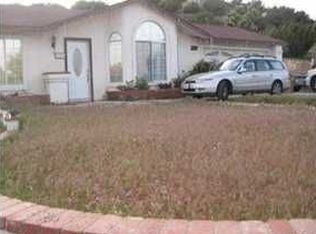
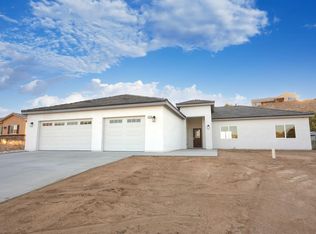
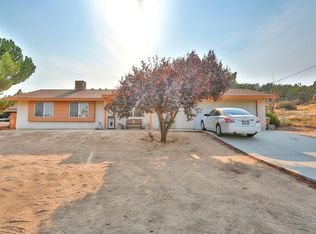
6786 Middleton Ave, Hesperia, CA 92345
Home value
$659,000
$593,000 - $731,000
$3,769/mo
Owner options
$3,769/mo
Rent Zestimate®
Find your next renter with Zillow Rental Manager. Plus, with online applications, you can quickly screen prospective tenants – for free.
$3,769/mo
Rent Zestimate®
$4,149/mo
Est. payment
Refinancing to a lower rate could help reduce your monthly payments and save thousands over the life of the loan.
$4,149/mo
Est. payment
Explore your selling options
Work with a Zillow partner agent
Leverage their expertise and Zillow's premium Showcase listings to get your home seen by more buyers.
Get startedList with your own agent
Get your home in front of millions of buyers by listing it on Zillow.
Learn how to do itSell it yourself
Take full control of how buyers see your home on Zillow by listing For Sale by Owner (FSBO).
List your homeWhat's special
Zillow last checked:
Listing updated:
Amanda Vaage DRE #01875482 760-964-3672,
FIRST TEAM REAL ESTATE,
Michelle Souter DRE #02074020,
First Team Real Estate-HighDes
Viridiana Mendoza, DRE #02098872
Century 21 LOTUS
Facts & features
Interior
Bedrooms & bathrooms
- Bedrooms: 4
- Bathrooms: 3
- Full bathrooms: 2
- 1/2 bathrooms: 1
- Main level bathrooms: 3
- Main level bedrooms: 4
Bedroom
- Features: All Bedrooms Down
Bathroom
- Features: Bathroom Exhaust Fan, Bathtub, Dual Sinks, Jetted Tub, Linen Closet, Remodeled, Separate Shower, Tile Counters, Tub Shower, Upgraded
Family room
- Features: Separate Family Room
Kitchen
- Features: Granite Counters, Kitchen Island, Kitchen/Family Room Combo, Tile Counters
Heating
- Central, Propane, Wood Stove
Cooling
- Central Air, Evaporative Cooling, High Efficiency
Appliances
- Included: Built-In Range, Dishwasher, Disposal, Microwave, Propane Cooktop, Propane Water Heater, Water To Refrigerator
- Laundry: Washer Hookup, Inside, Propane Dryer Hookup
Features
- Wet Bar, Breakfast Bar, Built-in Features, Ceiling Fan(s), Separate/Formal Dining Room, Granite Counters, High Ceilings, Open Floorplan, Pantry, Tile Counters, Bar, All Bedrooms Down, Walk-In Pantry, Walk-In Closet(s)
- Flooring: Tile, Vinyl
- Doors: French Doors
- Windows: Blinds, Bay Window(s), Double Pane Windows, Drapes, Screens, Shutters
- Has fireplace: Yes
- Fireplace features: Blower Fan, Insert, Living Room, Wood Burning Stove
- Common walls with other units/homes: No Common Walls
Interior area
- Total interior livable area: 3,022 sqft
Property
Parking
- Total spaces: 22
- Parking features: Concrete, Direct Access, Door-Single, Driveway Up Slope From Street, Garage Faces Front, Garage, Garage Door Opener, RV Access/Parking
- Attached garage spaces: 2
- Uncovered spaces: 20
Accessibility
- Accessibility features: Grab Bars, No Stairs, Parking, Accessible Entrance, Accessible Hallway(s)
Features
- Levels: One
- Stories: 1
- Entry location: 1
- Patio & porch: Concrete, Covered, Front Porch, Open, Patio
- Exterior features: Lighting
- Has private pool: Yes
- Pool features: Filtered, In Ground, Private
- Spa features: None
- Fencing: Chain Link,Electric,Wood
- Has view: Yes
- View description: City Lights, Desert, Mountain(s), Panoramic
Lot
- Size: 1.04 Acres
- Features: 0-1 Unit/Acre, Back Yard, Front Yard, Lot Over 40000 Sqft, Landscaped, Rectangular Lot, Sprinklers Timer, Sprinkler System, Sloped Up, Yard
Details
- Parcel number: 0397123090000
- Special conditions: Standard,Trust
Construction
Type & style
- Home type: SingleFamily
- Architectural style: Custom,Traditional
- Property subtype: Single Family Residence
Materials
- Blown-In Insulation, Drywall, Frame, Stucco
- Foundation: Slab
- Roof: Tile
Condition
- Updated/Remodeled,Turnkey
- New construction: No
- Year built: 2006
Utilities & green energy
- Electric: 220 Volts in Laundry
- Sewer: Septic Tank
- Water: Public
- Utilities for property: Cable Available, Electricity Connected, Propane, Phone Available, Underground Utilities, Water Connected
Community & neighborhood
Security
- Security features: Carbon Monoxide Detector(s), Smoke Detector(s)
Community
- Community features: Foothills, Mountainous, Suburban
Location
- Region: Hesperia
Other
Other facts
- Listing terms: Cash,Cash to New Loan,Conventional,FHA,VA Loan
- Road surface type: Paved
Price history
| Date | Event | Price |
|---|---|---|
| 8/11/2025 | Sold | $663,500+0.1%$220/sqft |
Source: | ||
| 7/28/2025 | Pending sale | $663,000$219/sqft |
Source: | ||
| 7/7/2025 | Contingent | $663,000$219/sqft |
Source: | ||
| 6/25/2025 | Listed for sale | $663,000$219/sqft |
Source: | ||
| 6/23/2025 | Contingent | $663,000$219/sqft |
Source: | ||
| 6/11/2025 | Listed for sale | $663,000+3800%$219/sqft |
Source: | ||
| 6/17/2002 | Sold | $17,000$6/sqft |
Source: Public Record Report a problem | ||
Public tax history
| Year | Property taxes | Tax assessment |
|---|---|---|
| 2025 | $6,460 +2.4% | $592,531 +2% |
| 2024 | $6,311 +1.1% | $580,913 +2% |
| 2023 | $6,242 +2.4% | $569,522 +2% |
| 2022 | $6,097 +16.1% | $558,355 +18.3% |
| 2021 | $5,253 +1.5% | $472,000 +0.5% |
| 2020 | $5,177 +5.1% | $469,500 +5% |
| 2019 | $4,927 | $447,200 |
| 2018 | $4,927 +7.2% | $447,200 +7.5% |
| 2017 | $4,595 | $416,000 +8% |
| 2016 | $4,595 +8.1% | $385,200 +8.5% |
| 2015 | $4,250 +8.1% | $355,000 +31.3% |
| 2014 | $3,930 | $270,300 +15% |
| 2013 | -- | $235,000 -7.7% |
| 2012 | -- | $254,500 |
| 2011 | -- | $254,500 |
| 2010 | -- | $254,500 -14% |
| 2009 | -- | $296,000 -27.8% |
| 2008 | -- | $410,000 -7.3% |
| 2007 | -- | $442,255 +19254.7% |
| 2001 | -- | $2,285 +2% |
| 2000 | -- | $2,240 |
Find assessor info on the county website
Neighborhood: 92345
Nearby schools
GreatSchools rating
- 8/10Krystal School Of Science, Math & TechnologyGrades: K-6Distance: 1.4 mi
- 2/10Ranchero Middle SchoolGrades: 7-8Distance: 2.1 mi
- 7/10Sultana High SchoolGrades: 9-12Distance: 2.9 mi
Get a cash offer in 3 minutes
- California
- San Bernardino County
- Hesperia
- 92345
- 6786 Middleton Ave