Skip main navigation
Sold
  • $488,100

    6786 S Danboro Ct NE, Rockford, MI 49341

    5beds
    2,470sqft
    Single Family Residence
    Built in 2011
    0.3 Acres Lot
    $488,100 Zestimate®
    $198/sqft
    $4,124 Estimated rent

    Home value

    $488,100

    $444,000 - $537,000

    $4,124/mo

    Zestimate® history
    Loading
    Loading...

    Owner options

    List your home for rent

    $4,124/mo

    Rent Zestimate®

    Find your next renter with Zillow Rental Manager. Plus, with online applications, you can quickly screen prospective tenants – for free.

    Learn more

    $4,124/mo

    Rent Zestimate®

    Refinance and save

    $3,080/mo

    Est. payment

    Refinancing to a lower rate could help reduce your monthly payments and save thousands over the life of the loan.

    See today's rates

    $3,080/mo

    Est. payment

    Explore your selling options

    Work with a Zillow partner agent

    Leverage their expertise and Zillow's premium Showcase listings to get your home seen by more buyers.

    Get started

    List with your own agent

    Get your home in front of millions of buyers by listing it on Zillow.

    Learn how to do it

    Sell it yourself

    Take full control of how buyers see your home on Zillow by listing For Sale by Owner (FSBO).

    List your home

    What's special

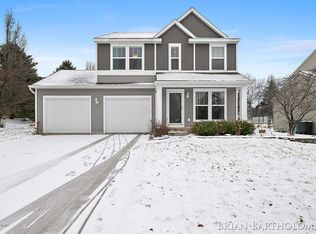
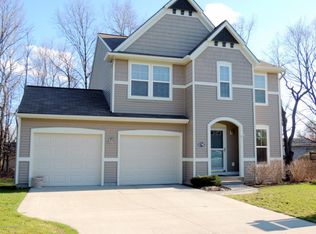
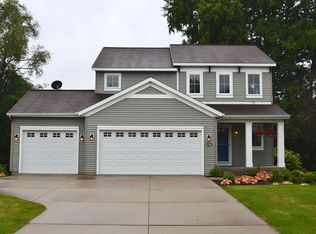
    Buyers will appreciate the high quality and upgrades throughout this like new 2-story home located in desirable Cannon Farms. Showing like a model this 5 BR, 3 full and 1 half bath home offers 2470 Sq Ft of finished living area and a 3-stall garage. Boasting high end window treatments, laminate (wood like) flooring and carpet throughout. Being just one year old it will fit and feel like a brand new home! The main floor offers a well-appointed, stunning kitchen with stainless-like appliances, center-island with snack bar and walk-in pantry. Main floor is open and has a large living area, breakfast nook and dining area with sliders to large deck. Upper level has a great master suite with private bath, twin sink vanity and walk-in closet. There are 3 additional bedrooms up with 2nd full bath and laundry. Walkout lower-level has large family room & flex area, 5th bedroom (or office) w/ walk-in closet and full bath. Beautiful landscaping, gutters w/ screens and underground sprinkling!

    This property is not currently displayed as for sale or rent on Zillow. This may be different from what's on other websites or public sources.

    Zillow last checked:

    Listing updated:

    Listed by:

    Alan Moore 616-447-9100,

    Greenridge Realty (Summit)

    Bought with:

    Don D King Jr.

    Berkshire Hathaway HomeServices Michigan Real Estate (Main)

    Source: MichRIC,MLS#: 12023720MLS Logo

    Facts & features

    Interior

    Bedrooms & bathrooms
    • Bedrooms: 5
    • Bathrooms: 4
    • Full bathrooms: 3
    • 1/2 bathrooms: 1
    Heating
    • Forced Air
    Cooling
    • Central Air
    Appliances
    • Included: Cooktop, Dishwasher, Dryer, Microwave, Oven, Refrigerator, Washer
    Features
    • Ceiling Fan(s), Center Island, Eat-in Kitchen, Pantry
    • Flooring: Laminate
    • Windows: Low-Emissivity Windows, Window Treatments
    • Basement: Walk-Out Access
    • Has fireplace: No
    Interior area
    • Total structure area: 1,720
    • Total interior livable area: 2,470 sqft

    Property

    Parking
    • Total spaces: 3
    • Parking features: Attached, Garage Door Opener
    • Garage spaces: 3
    Features
    • Stories: 2
    Lot
    • Size: 0.3 Acres
    • Dimensions: 101 x 133
    • Features: Cul-De-Sac, Shrubs/Hedges
    Details
    • Parcel number: 411109178033
    • Zoning description: RES

    Construction

    Type & style
    • Home type: SingleFamily
    • Architectural style: Traditional
    • Property subtype: Single Family Residence
    Materials
    • Vinyl Siding, Wood Siding
    • Roof: Composition
    Condition
    • New construction: No
    • Year built: 2011

    Utilities & green energy

    • Sewer: Public Sewer
    • Water: Public
    • Utilities for property: Phone Connected, Natural Gas Connected, Cable Connected

    Community & HOA

    HOA
    • Has HOA: Yes
    • HOA fee: $120 monthly
    Location
    • Region: Rockford

    Financial & listing details

    • Price per square foot: $198/sqft
    • Tax assessed value: $69,249
    • Annual tax amount: $2,115
    • Date on market: 5/1/2012
    • Listing terms: Cash,FHA,VA Loan,Conventional
    • Road surface type: Paved

    Price history

    DateEventPrice
    5/25/2012Sold$204,900$83/sqft
    Source: MichRIC #12023720 Report a problem

    Public tax history

    Tax history is unavailable.

    Neighborhood: 49341

    Nearby schools

    GreatSchools rating
    Get a cash offer in 3 minutes
    Find out how much your home could sell for in as little as 3 minutes with a no-obligation cash offer.
    Estimated market value
    $488,100
    Get a cash offer in 3 minutes
    Find out how much your home could sell for in as little as 3 minutes with a no-obligation cash offer.
    Estimated market value
    $488,100