OPEN HOUSE FRI AUG 9th 4-6pm** Welcome to this charming home in the heart of Lakewood! As you approach, the exceptional curb appeal immediately catches your eye with the well-maintained front yard and a welcoming covered porch, perfect for relaxing and enjoying your morning coffee! Entering inside, you will appreciate the open concept with high ceilings and the abundance of natural light that floods in. The kitchen boasts plenty of cabinetry, counter space, and a kitchen island, perfect for prepping all your meals. The main floor living and laundry ensure practicality, while upstairs the 3 bedrooms offer privacy and comfort. The spacious primary bedroom has vaulted ceilings, an ensuite full bath, and a walk-in closet. The second bedroom has a secret room hidden within the bookshelf, perfect for storage or making it into an extra playroom. In the basement, you will find another living space and a fourth bedroom with an ensuite bath and a spacious closet. Outside, enjoy the fully fenced backyard with the pergola, deck, and awning providing perfect spots to unwind and enjoy Colorado's beautiful weather or entertain guests. This home boasts a great location that combines convenience with a serene atmosphere. Located just a block away, O'Kane Park offers green spaces, a pond, tennis and basketball courts, and scenic walking paths. Nearby, Fairfield Commons and Belmar provide convenient access to shopping, dining, and entertainment. Don't miss your chance to experience the best of Colorado living—schedule a showing today!
Sold for $655,000
$655,000
6786 W 3rd Avenue, Lakewood, CO 80226
4beds
2,390sqft
Single Family Residence
Built in 2000
7,497 Square Feet Lot
$658,800 Zestimate®
$274/sqft
$3,643 Estimated rent
Home value
$658,800
$626,000 - $692,000
$3,643/mo
Zestimate® history
Owner options
List your home for rent
$3,643/mo
Rent Zestimate®
Find your next renter with Zillow Rental Manager. Plus, with online applications, you can quickly screen prospective tenants – for free.
$3,643/mo
Rent Zestimate®
Refinance and save
$3,894/mo
Est. payment
Refinancing to a lower rate could help reduce your monthly payments and save thousands over the life of the loan.
$3,894/mo
Est. payment
Explore your selling options
Work with a Zillow partner agent
Leverage their expertise and Zillow's premium Showcase listings to get your home seen by more buyers.
Get startedList with your own agent
Get your home in front of millions of buyers by listing it on Zillow.
Learn how to do itSell it yourself
Take full control of how buyers see your home on Zillow by listing For Sale by Owner (FSBO).
List your homeWhat's special
Zillow last checked:
Listing updated:
Listed by:
EmpowerHome Team Colorado 303-940-4952 Colorado-Contracts@empowerhome.com,
Keller Williams Realty Northern Colorado
Bought with:
Kari Ann Garriga, 100065418
West and Main Homes Inc
Kari Ann Garriga, 100065418
West and Main Homes Inc
Source: REcolorado as distributed by MLS GRID,MLS#: 4695319
Facts & features
Interior
Bedrooms & bathrooms
- Bedrooms: 4
- Bathrooms: 4
- Full bathrooms: 2
- 3/4 bathrooms: 1
- 1/2 bathrooms: 1
- Main level bathrooms: 1
Primary bedroom
- Level: Upper
- Area: 180 Square Feet
- Dimensions: 12 x 15
Bedroom
- Level: Upper
- Area: 110 Square Feet
- Dimensions: 10 x 11
Bedroom
- Level: Upper
- Area: 100 Square Feet
- Dimensions: 10 x 10
Bedroom
- Level: Basement
- Area: 104 Square Feet
- Dimensions: 8 x 13
Primary bathroom
- Level: Upper
- Area: 70 Square Feet
- Dimensions: 7 x 10
Bathroom
- Level: Main
- Area: 42 Square Feet
- Dimensions: 6 x 7
Bathroom
- Level: Upper
- Area: 50 Square Feet
- Dimensions: 5 x 10
Bathroom
- Level: Basement
- Area: 81 Square Feet
- Dimensions: 9 x 9
Dining room
- Level: Main
- Area: 121 Square Feet
- Dimensions: 11 x 11
Family room
- Level: Main
- Area: 224 Square Feet
- Dimensions: 14 x 16
Kitchen
- Level: Main
- Area: 168 Square Feet
- Dimensions: 12 x 14
Laundry
- Level: Main
- Area: 72 Square Feet
- Dimensions: 8 x 9
Living room
- Level: Main
- Area: 121 Square Feet
- Dimensions: 11 x 11
Heating
- Forced Air, Natural Gas
Cooling
- Central Air
Appliances
- Included: Dishwasher, Disposal, Dryer, Oven, Range, Refrigerator, Washer
- Laundry: In Unit
Features
- Ceiling Fan(s), Eat-in Kitchen, High Ceilings, Kitchen Island, Open Floorplan, Pantry, Primary Suite, Vaulted Ceiling(s), Walk-In Closet(s)
- Flooring: Carpet, Laminate, Tile
- Basement: Finished
- Number of fireplaces: 1
- Fireplace features: Gas, Living Room
Interior area
- Total structure area: 2,390
- Total interior livable area: 2,390 sqft
- Finished area above ground: 1,907
- Finished area below ground: 483
Property
Parking
- Total spaces: 5
- Parking features: Concrete
- Attached garage spaces: 2
- Details: Off Street Spaces: 3
Features
- Levels: Two
- Stories: 2
- Patio & porch: Covered, Deck, Front Porch
- Exterior features: Private Yard
- Fencing: Full
Lot
- Size: 7,497 Square Feet
- Features: Landscaped, Many Trees, Sprinklers In Front, Sprinklers In Rear
Details
- Parcel number: 424647
- Special conditions: Standard
Construction
Type & style
- Home type: SingleFamily
- Property subtype: Single Family Residence
Materials
- Rock, Wood Siding
- Roof: Composition
Condition
- Year built: 2000
Utilities & green energy
- Sewer: Public Sewer
- Water: Public
Community & HOA
Community
- Security: Carbon Monoxide Detector(s), Smoke Detector(s)
- Subdivision: Charles N Failings
HOA
- Has HOA: Yes
- HOA fee: $100 annually
- HOA name: Newland Station Homeowners Association
- HOA phone: 303-462-0079
Location
- Region: Lakewood
Financial & listing details
- Price per square foot: $274/sqft
- Tax assessed value: $667,453
- Annual tax amount: $3,540
- Date on market: 8/7/2024
- Listing terms: Cash,Conventional,FHA,VA Loan
- Exclusions: Seller's Personal Property, Staging Items
- Ownership: Individual
- Road surface type: Paved
Price history
| Date | Event | Price |
|---|---|---|
| 9/13/2024 | Sold | $655,000+0.8%$274/sqft |
Source:  REcolorado as distributed by MLS GRID #4695319 Report a problem REcolorado as distributed by MLS GRID #4695319 Report a problem | ||
| 8/13/2024 | Pending sale | $650,000$272/sqft |
Source: REcolorado as distributed by MLS GRID #4695319 Report a problem | ||
| 8/7/2024 | Listed for sale | $650,000+57.8%$272/sqft |
Source: REcolorado as distributed by MLS GRID #4695319 Report a problem | ||
| 3/21/2017 | Sold | $412,000+127.7%$172/sqft |
Source:  PAR #166176 Report a problem PAR #166176 Report a problem | ||
| 8/26/1999 | Sold | $180,948$76/sqft |
Source: Public Record Report a problem | ||
Public tax history
| Year | Property taxes | Tax assessment |
|---|---|---|
| 2025 | $3,558 +0.5% | $41,716 +6.3% |
| 2024 | $3,540 +19.4% | $39,253 |
| 2023 | $2,965 -1.4% | $39,253 +22.1% |
| 2022 | $3,007 +13.6% | $32,136 -2.8% |
| 2021 | $2,647 | $33,061 +13.1% |
| 2020 | $2,647 +1.3% | $29,227 |
| 2019 | $2,612 +20.2% | $29,227 +24.3% |
| 2018 | $2,173 | $23,508 |
| 2017 | $2,173 +5.9% | $23,508 +0.8% |
| 2016 | $2,051 | $23,331 |
| 2015 | $2,051 +19.1% | $23,331 +28.7% |
| 2014 | $1,722 -14.6% | $18,124 |
| 2013 | $2,017 +2.1% | $18,124 -15.5% |
| 2012 | $1,977 +12.5% | $21,446 |
| 2011 | $1,757 +3.4% | $21,446 +11.8% |
| 2010 | $1,700 -4.1% | $19,180 +3.2% |
| 2009 | $1,772 +0.2% | $18,590 -3.8% |
| 2008 | $1,768 -6.3% | $19,330 |
| 2007 | $1,887 +2.3% | $19,330 -5.5% |
| 2006 | $1,844 -4.7% | $20,450 -2.5% |
| 2005 | $1,935 +9.2% | $20,970 |
| 2004 | $1,772 +8.1% | $20,970 |
| 2003 | $1,639 +1.6% | $20,970 +9.7% |
| 2002 | $1,614 -6.8% | $19,120 +6.3% |
| 2001 | $1,731 +63.9% | $17,980 |
| 2000 | $1,056 | $17,980 |
Find assessor info on the county website
Neighborhood: Okane Park
Nearby homes
- $551,6003 bd2 ba1.3k sqft6788 W 3rd Ave, Lakewood, CO 80226Off Market

- $607,5003 bd3 ba1.7k sqft6784 W 3rd Ave, Lakewood, CO 80226Off Market
- $576,2003 bd3 ba2.1k sqft6790 W 3rd Ave, Lakewood, CO 80226Off Market
- $503,9002 bd1 ba1k sqft264 Otis Ct, Lakewood, CO 80226Off Market
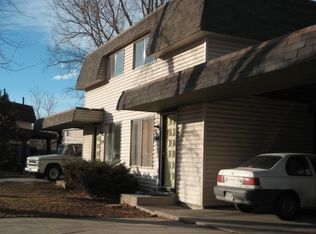
- $279,1002 bd2 ba1k sqft274 Otis Ct, Lakewood, CO 80226Off Market
- $550,4003 bd3 ba1.6k sqft6782 W 3rd Ave, Lakewood, CO 80226Off Market
- $582,1003 bd2 ba1.6k sqft244 Otis Ct, Lakewood, CO 80226Off Market
- $618,2003 bd3 ba2.8k sqft297 Newland St, Lakewood, CO 80226Off Market
Nearby schools
GreatSchools rating
- 4/10Rose Stein International ElementaryGrades: PK-6Distance: 0.5 mi
- 3/10Alameda International High SchoolGrades: 7-12Distance: 2.1 mi
Schools provided by the listing agent
- Elementary: Stein
- Middle: Alameda Int'l
- High: Alameda Int'l
- District: Jefferson County R-1
Source: REcolorado as distributed by MLS GRID. This data may not be complete. We recommend contacting the local school district to confirm school assignments for this home.
Get a cash offer in 3 minutes
Find out how much your home could sell for in as little as 3 minutes with a no-obligation cash offer.
Estimated market value
$658,800
Get a cash offer in 3 minutes
Find out how much your home could sell for in as little as 3 minutes with a no-obligation cash offer.
Estimated market value
$658,800
- Colorado
- Jefferson County
- Lakewood
- 80226
- Okane Park
- 6786 W 3rd Avenue
Nearby cities
Nearby neighborhoods
Nearby zip codes
Other Lakewood Topics
