Skip main navigation
Closed
  • $385,000

    6786 WOMANS CLUB Drive, Keystone Heights, FL 32656

    3beds
    2,593sqft
    Single Family Residence
    Built in 1971
    1 Acres Lot
    $405,700 Zestimate®
    $148/sqft
    $2,194 Estimated rent

    Home value

    $405,700

    $373,000 - $438,000

    $2,194/mo

    Zestimate® history
    Loading
    Loading...

    Owner options

    List your home for rent

    $2,194/mo

    Rent Zestimate®

    Find your next renter with Zillow Rental Manager. Plus, with online applications, you can quickly screen prospective tenants – for free.

    Learn more

    $2,194/mo

    Rent Zestimate®

    Refinance and save

    $2,549/mo

    Est. payment

    Refinancing to a lower rate could help reduce your monthly payments and save thousands over the life of the loan.

    See today's rates

    $2,549/mo

    Est. payment

    Explore your selling options

    Work with a Zillow partner agent

    Leverage their expertise and Zillow's premium Showcase listings to get your home seen by more buyers.

    Get started

    List with your own agent

    Get your home in front of millions of buyers by listing it on Zillow.

    Learn how to do it

    Sell it yourself

    Take full control of how buyers see your home on Zillow by listing For Sale by Owner (FSBO).

    List your home

    What's special

    Detached garageCozy fireplaceModern finishesCharming landscaped courtyardThoughtfully updated interiorNew metal roofVersatile room
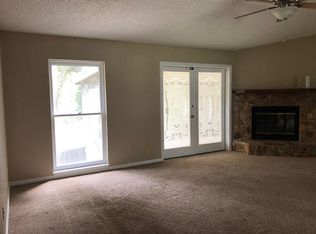
    Welcome Home to This Beautiful Keystone Heights Gem! Nestled in the heart of Keystone Heights, this meticulously maintained brick home offers over 2,500 square feet of spacious living on a beautifully landscaped 1+ acre lot, complete with a circular driveway and two separate parcels. The home sits on the front lot, and the second lot already included offers potential for new construction or future expansion. Step inside to discover a thoughtfully updated interior featuring 3 bedrooms and 2 full bathrooms. The kitchen and bathrooms have been completely remodeled with modern finishes, including stainless steel appliances and sleek laminate wood flooring that flows seamlessly throughout the home. Enjoy peace of mind with a new metal roof and new windows installed in 2018. The oversized living room features a cozy fireplace and is pre-plumbed for a wet bar perfect for entertaining. Additional living spaces include a formal dining area, a great room, and an indoor utility room complete with a high-end washer and dryer. A charming landscaped courtyard leads to a detached garage, which includes extra storage space and a versatile room ideal for a hobby space, home office, or even a potential guest room. The expansive backyard provides endless opportunities for outdoor enjoyment, gardening, or gatherings. This move-in-ready home is located just outside the city limits, offering the benefits of city water with the efficiency of a septic system and affordable electric service through Clay Electric Co-op. Best of all, it's within walking distance to some of Keystone Heights' top rated schools, making it ideal for families or anyone looking for comfort, space, and convenience in a well-established neighborhood.

    Zillow last checked:

    Listing updated:

    Listed by:

    HEATHER SURRENCY 352-317-3995,

    WATSON REALTY CORP 352-377-8899

    Bought with:

    KEITH MYKAL MESS II, 3435891

    MAXREV, LLC

    Source: realMLS,MLS#: 2092024MLS Logo

    Facts & features

    Interior

    Bedrooms & bathrooms
    • Bedrooms: 3
    • Bathrooms: 2
    • Full bathrooms: 2
    Heating
    • Central, Electric
    Cooling
    • Central Air, Electric
    Appliances
    • Included: Dryer, Electric Oven, Microwave, Refrigerator, Washer
    Features
    • Breakfast Bar, Ceiling Fan(s)
    • Flooring: Laminate
    • Number of fireplaces: 1
    • Fireplace features: Wood Burning
    Interior area
    • Total interior livable area: 2,593 sqft

    Property

    Parking
    • Total spaces: 1
    • Parking features: Circular Driveway, Detached, Garage
    • Garage spaces: 1
    • Has uncovered spaces: Yes
    Features
    • Stories: 1
    • Patio & porch: Patio
    • Exterior features: Courtyard
    • Fencing: Wood
    • Has view: Yes
    • View description: Trees/Woods
    Lot
    • Size: 1 Acres
    Details
    • Parcel number: 30082302236900000

    Construction

    Type & style
    • Home type: SingleFamily
    • Architectural style: Traditional
    • Property subtype: Single Family Residence
    Materials
    • Roof: Metal
    Condition
    • New construction: No
    • Year built: 1971

    Utilities & green energy

    • Sewer: Septic Tank
    • Water: Public
    • Utilities for property: Electricity Connected

    Community & HOA

    Community
    • Subdivision: Lakeview Highlands
    HOA
    • Has HOA: No
    Location
    • Region: Keystone Heights

    Financial & listing details

    • Price per square foot: $148/sqft
    • Tax assessed value: $380,514
    • Annual tax amount: $2,762
    • Date on market: 6/7/2025
    • Listing terms: Cash,Conventional,FHA,USDA Loan,VA Loan
    • Road surface type: Asphalt, Paved

    Price history

    DateEventPrice
    7/22/2025Sold$385,000-1.2%$148/sqft
    Source: realMLS #2092024 Report a problem
    6/13/2025Pending sale$389,500$150/sqft
    Source: realMLS #2092024 Report a problem
    6/6/2025Listed for sale$389,500+55.8%$150/sqft
    Source: Stellar MLS #GC531424 Report a problem
    2/19/2021Listing removed--
    Source: Owner Report a problem
    7/24/2020Sold$250,000$96/sqft
    Source: Public Record Report a problem
    6/7/2020Pending sale$250,000$96/sqft
    Source: Owner Report a problem
    5/13/2020Listed for sale$250,000+8.2%$96/sqft
    Source: Owner Report a problem
    8/7/2018Sold$231,000+2.9%$89/sqft
    Source: Public Record Report a problem
    7/19/2018Pending sale$224,500$87/sqft
    Source: Watson Realty Corp #415260 Report a problem
    5/22/2018Price change$224,500+2.1%$87/sqft
    Source: Watson Realty Corp #415260 Report a problem
    4/20/2018Price change$219,900-2.2%$85/sqft
    Source: MLSTOSELL.COM INC #911383 Report a problem
    12/1/2017Listed for sale$224,900+119.2%$87/sqft
    Source: MLSTOSELL.COM INC #911383 Report a problem
    3/15/2017Sold$102,600$40/sqft
    Source: Public Record Report a problem
    1/24/2017Listed for sale--
    Source: Auction.com Report a problem

    Public tax history

    YearProperty taxesTax assessment
    2025-- $210,688 +2.9%
    2024$2,762 +3.6%$204,751 +3%
    2023$2,667 +4.7%$198,788 +3%
    2022$2,547 +0.5%$192,999 +3%
    2021$2,535 -6.3%$187,378 -7.1%
    2020$2,707 $201,675 +4.4%
    2019$2,707 -15.4%$193,201 +4.6%
    2018$3,200 +10.5%$184,710 +38.4%
    2017$2,897 +32.4%$133,473 +5.5%
    2016$2,188 +2.9%$126,461 +21.3%
    2015$2,127 +69.9%$104,275 +0.8%
    2014$1,252 $103,447 +1.5%
    2013-- $101,918 +1.7%
    2012-- $100,214 +3%
    2011-- $97,295 +1.5%
    2010-- $95,857 +2.7%
    2009-- $93,337 +0.1%
    2008-- $93,244 +8.9%
    2007-- $85,658 +2.5%
    2006-- $83,569 +3%
    2005-- $81,135 +3%
    2004-- $78,772 +1.9%
    2003-- $77,303 +4%
    2001-- $74,304 +3.5%
    2000-- $71,817
    Find assessor info on the county website

    Neighborhood: 32656

    Nearby schools

    GreatSchools rating
    Get a cash offer in 3 minutes
    Find out how much your home could sell for in as little as 3 minutes with a no-obligation cash offer.
    Estimated market value
    $405,700
    Get a cash offer in 3 minutes
    Find out how much your home could sell for in as little as 3 minutes with a no-obligation cash offer.
    Estimated market value
    $405,700