Welcome to 6787 Anthony Ln! From the moment you arrive, the striking brick and vinyl exterior, complemented by thoughtful landscaping, creates beautiful curb appeal and a lasting first impression. This spacious colonial offers 4 bedrooms, 2 full baths and 2 half baths, nearly 2,300 square feet of above-grade living space, and it feels even more expansive once inside. Step through the front door into a welcoming foyer that opens to multiple living areas, creating a layout that is both functional and inviting. Hardwood flooring spans much of the main level, adding warmth and character throughout. The spacious yet cozy family room features built-in cabinetry and flows seamlessly into the versatile dining room, making it ideal for both everyday living and entertaining. The eat-in kitchen offers an abundance of cabinetry and a generous dining area that overlooks the living room, creating an open feel while still maintaining distinct spaces. From here, you have access to the fenced backyard, making indoor-outdoor living easy and enjoyable. The sunroom provides endless flexibility and could serve perfectly as a reading nook, plant room, home office, or relaxation space.
Upstairs, you will appreciate the size of all four bedrooms, including the owner’s suite with its own en-suite bath. The finished basement adds even more living space with recessed lighting and a layout that offers versatility for separate activity areas while still maintaining a connected, communal feel. Outside, the fenced backyard and patio create the perfect setting for entertaining, relaxing, or enjoying quiet evenings at home. The location is conveniently near shopping, restaurants, and connectivity to surrounding communities. Thank you for visiting!
Closed
$275,000
6787 Anthony Ln, Parma Heights, OH 44130
4beds
2,734sqft
Single Family Residence
Built in 1965
0.28 Acres Lot
$275,100 Zestimate®
$101/sqft
$2,870 Estimated rent
Home value
$275,100
$261,000 - $292,000
$2,870/mo
Zestimate® history
Owner options
List your home for rent
$2,870/mo
Rent Zestimate®
Find your next renter with Zillow Rental Manager. Plus, with online applications, you can quickly screen prospective tenants – for free.
$2,870/mo
Rent Zestimate®
Refinance and save
$1,952/mo
Est. payment
Refinancing to a lower rate could help reduce your monthly payments and save thousands over the life of the loan.
$1,952/mo
Est. payment
Explore your selling options
Work with a Zillow partner agent
Leverage their expertise and Zillow's premium Showcase listings to get your home seen by more buyers.
Get startedList with your own agent
Get your home in front of millions of buyers by listing it on Zillow.
Learn how to do itSell it yourself
Take full control of how buyers see your home on Zillow by listing For Sale by Owner (FSBO).
List your homeWhat's special
Sunroom provides endless flexibilityBeautiful curb appealWelcoming foyerRecessed lightingBuilt-in cabinetryAbundance of cabinetryVersatile dining room
Zillow last checked:
Listing updated:
Listed by:
Mark E Vittardi 440-842-7010 topc21ohioagent@aol.com,
CENTURY 21 DePiero & Associates, Inc.
Bought with:
Nataliya Krekhovetska, 2021002807
Real of Ohio
Source: MLS Now,MLS#: 5196008 Originating MLS: Akron Cleveland Association of REALTORS
Originating MLS: Akron Cleveland Association of REALTORSFacts & features
Interior
Bedrooms & bathrooms
- Bedrooms: 4
- Bathrooms: 4
- Full bathrooms: 2
- 1/2 bathrooms: 2
- Main level bathrooms: 1
Primary bedroom
- Level: Second
- Dimensions: 15 x 16
Bedroom
- Level: Second
- Dimensions: 16 x 12
Bedroom
- Level: Second
- Dimensions: 11 x 10
Bedroom
- Level: Second
- Dimensions: 13 x 9
Dining room
- Level: First
- Dimensions: 14 x 11
Eat in kitchen
- Level: First
Family room
- Level: First
- Dimensions: 14 x 13
Living room
- Level: First
- Dimensions: 14 x 22
Recreation
- Level: Lower
Heating
- Forced Air, Gas
Cooling
- Central Air
Appliances
- Included: Built-In Oven, Dryer, Dishwasher, Microwave, Range, Refrigerator, Washer
Features
- Basement: Full
- Has fireplace: No
Interior area
- Total structure area: 2,734
- Total interior livable area: 2,734 sqft
- Finished area above ground: 2,270
- Finished area below ground: 464
Property
Parking
- Total spaces: 2
- Parking features: Garage
- Garage spaces: 2
Features
- Levels: Two
- Stories: 2
- Fencing: Full
Lot
- Size: 0.28 Acres
- Dimensions: 65 x 142
Details
- Parcel number: 47419043
Construction
Type & style
- Home type: SingleFamily
- Architectural style: Colonial
- Property subtype: Single Family Residence
Materials
- Vinyl Siding
- Roof: Asphalt,Fiberglass
Condition
- Year built: 1965
Utilities & green energy
- Sewer: Public Sewer
- Water: Public
Community & HOA
Community
- Subdivision: Greenbriar Colony 03
HOA
- Has HOA: No
Location
- Region: Parma Heights
Financial & listing details
- Price per square foot: $101/sqft
- Tax assessed value: $231,300
- Annual tax amount: $4,921
- Date on market: 3/25/2026
- Cumulative days on market: 39 days
- Listing terms: Cash,Conventional,FHA,VA Loan
Price history
| Date | Event | Price |
|---|---|---|
| 6/19/2026 | Sold | $275,000$101/sqft |
Source:  MLS Now #5196008 Report a problem MLS Now #5196008 Report a problem | ||
| 5/26/2026 | Pending sale | $275,000$101/sqft |
Source: MLS Now #5196008 Report a problem | ||
| 5/18/2026 | Listed for sale | $275,000$101/sqft |
Source: MLS Now #5196008 Report a problem | ||
| 4/25/2026 | Pending sale | $275,000$101/sqft |
Source: MLS Now #5196008 Report a problem | ||
| 4/17/2026 | Price change | $275,000-3.5%$101/sqft |
Source: MLS Now #5196008 Report a problem | ||
| 3/25/2026 | Listed for sale | $285,000+65.7%$104/sqft |
Source: MLS Now #5196008 Report a problem | ||
| 4/25/2019 | Sold | $172,000-4.4%$63/sqft |
Source: MLS Now #4049843 Report a problem | ||
| 4/12/2019 | Pending sale | $179,900$66/sqft |
Source: CENTURY 21 DePiero & Associates, Inc. #4049843 Report a problem | ||
| 2/12/2019 | Price change | $179,900-5.3%$66/sqft |
Source: CENTURY 21 DePiero & Associates, Inc. #4049843 Report a problem | ||
| 11/1/2018 | Price change | $189,900-12.5%$69/sqft |
Source: CENTURY 21 DePiero & Associates, Inc. #4049843 Report a problem | ||
| 10/4/2018 | Price change | $217,000-1.3%$79/sqft |
Source: BHHS Kovack REALTORS #3997681 Report a problem | ||
| 8/30/2018 | Price change | $219,900-2.2%$80/sqft |
Source: BHHS Kovack REALTORS #3997681 Report a problem | ||
| 8/3/2018 | Price change | $224,900-2.2%$82/sqft |
Source: BHHS Kovack REALTORS #3997681 Report a problem | ||
| 7/6/2018 | Price change | $229,900-4.2%$84/sqft |
Source: BHHS Kovack REALTORS #3997681 Report a problem | ||
| 6/25/2018 | Listed for sale | $239,900$88/sqft |
Source: BHHS Kovack REALTORS #3997681 Report a problem | ||
Public tax history
| Year | Property taxes | Tax assessment |
|---|---|---|
| 2025 | $4,407 -7% | $80,960 |
| 2024 | $4,738 +17.5% | $80,960 +34.5% |
| 2023 | $4,032 +0.6% | $60,200 |
| 2022 | $4,007 -3.1% | $60,200 |
| 2021 | $4,135 -5.1% | $60,200 +5.1% |
| 2020 | $4,359 +0.4% | $57,260 |
| 2019 | $4,342 -6.9% | $57,260 |
| 2018 | $4,664 +10% | $57,260 +17.7% |
| 2017 | $4,239 +0.9% | $48,650 |
| 2016 | $4,203 | $48,650 |
| 2015 | $4,203 +0.3% | $48,650 |
| 2014 | $4,191 +0.9% | $48,650 |
| 2013 | $4,153 +4.3% | $48,650 |
| 2012 | $3,981 -5.9% | $48,650 -10.9% |
| 2011 | $4,231 +12.3% | $54,600 |
| 2010 | $3,767 +0.8% | $54,600 |
| 2009 | $3,736 -8.5% | $54,600 -14.3% |
| 2008 | $4,084 +2.7% | $63,710 |
| 2007 | $3,977 +0% | $63,710 |
| 2006 | $3,977 +4.6% | $63,710 +9.7% |
| 2005 | $3,803 +13.1% | $58,070 |
| 2004 | $3,361 +7.4% | $58,070 |
| 2003 | $3,130 +4.1% | $58,070 +6.5% |
| 2002 | $3,007 -37.3% | $54,530 |
| 2001 | $4,799 +0.2% | $54,530 |
| 2000 | $4,788 | $54,530 |
Find assessor info on the county website
Neighborhood: 44130
Nearby homes
- $297,5004 bd3 ba1.8k sqft6763 Anthony Ln, Parma Heights, OH 44130Off Market
- $280,0003 bd2 ba1.7k sqft6825 Anthony Ln, Parma Heights, OH 44130Sold
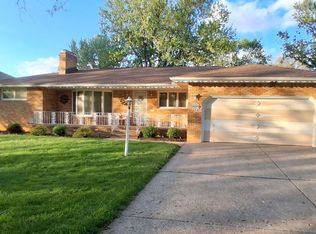
- $311,2004 bd2 ba2.4k sqft6753 Anthony Ln, Parma Heights, OH 44130Off Market
- $295,8003 bd3 ba1.6k sqft6833 Anthony Ln, Parma Heights, OH 44130Off Market
- $315,1004 bd1 ba2.4k sqft6792 Anthony Ln, Parma Heights, OH 44130Off Market
- $287,6003 bd1 ba1.7k sqft6816 Anthony Ln, Parma Heights, OH 44130Off Market
- $271,8003 bd2 ba1.6k sqft6782 Anthony Ln, Parma Heights, OH 44130Off Market
- $325,0004 bd3 ba2.5k sqft6762 Anthony Ln, Parma Heights, OH 44130Sold
Nearby schools
GreatSchools rating
- 6/10Pleasant Valley Elementary SchoolGrades: K-4Distance: 1 mi
- 6/10Greenbriar Middle SchoolGrades: 5-8Distance: 1.6 mi
- 6/10Valley Forge High SchoolGrades: 9-12Distance: 0.5 mi
Schools provided by the listing agent
- District: Parma CSD - 1824
Source: MLS Now. This data may not be complete. We recommend contacting the local school district to confirm school assignments for this home.
Get a cash offer in 3 minutes
Find out how much your home could sell for in as little as 3 minutes with a no-obligation cash offer.
Estimated market value
$275,100
Get a cash offer in 3 minutes
Find out how much your home could sell for in as little as 3 minutes with a no-obligation cash offer.
Estimated market value
$275,100
- Ohio
- Cuyahoga County
- Parma Heights
- 44130
- 6787 Anthony Ln
Nearby cities
Nearby zip codes
Other Parma Heights Topics
