2 BED + 1 BATH = Approx 1100 SF.
Oversized Floor Plan w/ Most Ideal Layout
Central Location + Parking Garage w/ Waitlist
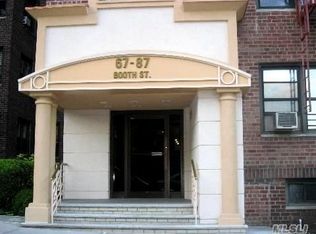
THE PEMBROKE, FOREST HILLS
(Booth Street & 68th Avenue)
THE APARTMENT: This is the key to the apartment of your dreams! Take this extremely special and rare opportunity to own an ideal, oversized floor plan and most functional layout and natural flow… and design/renovate to taste!

Step inside to an entry hall with large coat closet adjacent to a super XL, walk-in pantry on your left. To the right, you’ll find an oversized, windowed eat-in-kitchen with new appliances and an XL dining area - truly a pleasure to cook and gather in!
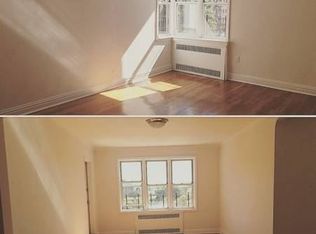
Past the kitchen is a grand formal dining area also w/ a double-wide closet that flexes to so many other uses of your choice - a library/home office, play area, etc. Beyond there is a bright and sunny long living room also with plenty of room for a 2nd area of use such as a desk/office area.
Between the dining and living areas, take a right-hand side hall to the bathroom and on either side of it, both very generously-sized bedrooms w/ closets. A king-sized master bedroom includes separate his & hers closets. A queen-sized, second corner bedroom bed has a double-wide closet and dual window exposures. The windowed bathroom offers a shower tub combo. Other notable highlights include gorgeous original wood floors, high ceilings, charming archways, oversized windows, crown moldings, 7 closets and so much more…. A MUST SEE!
THE BUILDING/LOCATION: Welcome to the Pembroke - a centrally located, mid-rise elevator building and co-op near absolutely all. 2 live-in supers on premises. Card-operated laundry room. State-of-the-art video intercom system allows you to manage visitors and deliveries remotely from your phone. Additional storage options w/. waitlist. Garage parking w/. waitlist. High speed internet & cable. Extremely well maintained interior and exterior grounds. Recently refurbished elevators. Near absolutely all including E, F, M & R subways, buses & the LIRR, shops, conveniences, entertainment, Trader Joe’s, FH Stadium & so much more. Just minutes to all major highways and airports. Zoned for Top School District 28 and PS 144.
OTHER: Board application, interview and approval required. Min Down Payment % = 20%. Max DTI % = 28%. Maintenance includes heat, hot water and real estate taxes. Building has strong financials w/ very healthy reserves.
In contract
Price cut: $25K (8/3)
$399,000
6787 Booth St APT 6J, Flushing, NY 11375
2beds
1,100sqft
Coop
Built in 1950
-- sqft lot
$-- Zestimate®
$363/sqft
$1,373/mo HOA
What's special
Oversized windowsGorgeous original wood floorsCharming archwaysOversized floor planHigh ceilingsCrown moldingsXl dining area
- 180 days
- 29
- 1
Zillow last checked:
Listing updated:
Listed by:
Benjamin Realty Since 1980 917-885-6849,
Jillian Grancaric
Source: StreetEasy,MLS#: S1824039
Facts & features
Interior
Bedrooms & bathrooms
- Bedrooms: 2
- Bathrooms: 1
- Full bathrooms: 1
Appliances
- Included: Dishwasher
- Laundry: Inside
Features
- Flooring: Hardwood
- Has fireplace: No
Interior area
- Total structure area: 1,100
- Total interior livable area: 1,100 sqft
Property
Parking
- Parking features: Garage
- Has garage: Yes
Accessibility
- Accessibility features: Wheelchair Access
Features
- Patio & porch: Other
- Exterior features: Courtyard, Garden
- Has view: Yes
- View description: Park/Greenbelt
Details
- Parcel number: 0317300706J
- Special conditions: Resale
Construction
Type & style
- Home type: Cooperative
- Property subtype: Coop
Condition
- Year built: 1950
Community & HOA
Community
- Subdivision: Forest Hills
HOA
- Has HOA: Yes
- Amenities included: Laundry, Elevator(s)
- Services included: Maintenance
- HOA fee: $1,373 monthly
Location
- Region: Flushing
Financial & listing details
- Price per square foot: $363/sqft
- Tax assessed value: $9,068,000
- Annual tax amount: $446,654
- Date on market: 4/24/2026
Estimated market value
Not available
Estimated sales range
Not available
Not available
Price history
| Date | Event | Price |
|---|---|---|
| 9/19/2026 | Contingent | $399,000$363/sqft |
Source: StreetEasy #S1824039 Report a problem | ||
| 8/27/2026 | Pending sale | $399,000$363/sqft |
Source:  OneKey® MLS as distributed by MLS GRID #990787 Report a problem OneKey® MLS as distributed by MLS GRID #990787 Report a problem | ||
| 8/3/2026 | Price change | $399,000-5.9%$363/sqft |
Source: StreetEasy #S1824039 Report a problem | ||
| 5/28/2026 | Price change | $424,000-5.6%$385/sqft |
Source: StreetEasy #S1824039 Report a problem | ||
| 4/24/2026 | Listed for sale | $449,000$408/sqft |
Source: StreetEasy #S1824039 Report a problem | ||
| 4/23/2026 | Contingent | $449,000$408/sqft |
Source: StreetEasy #S1824039 Report a problem | ||
Public tax history
| Year | Property taxes | Tax assessment |
|---|---|---|
| 2020 | -- | -- |
| 2019 | -- | -- |
| 2018 | $446,654 | $3,541,500 +7.5% |
| 2017 | -- | $3,294,720 |
Find assessor info on the county website
Monthly payment
Climate risks
Neighborhood: Forest Hills
Similar homes
- $399,8882 bd1 ba980 sqft99-45 67th Rd #218, Forest Hills, NY 11375Active
 MLS ID #S1832437, Albert Hui, Listing by: Remax City Square. StreetEasy
 - $397,0002 bd1 ba1k sqft61-20 Grand Central Pkwy APT A501, Forest Hills, NY 11375Active
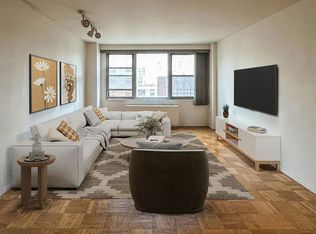 MLS ID #S1820789, Naomi Klein, Listing by: Naomi Klein, LREB. StreetEasy
 - $369,0002 bd1 ba800 sqft105-30 66th Ave #5D, Forest Hills, NY 11375Active
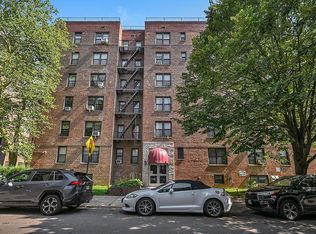 MLS ID #S1840558, Inessa Rubinov, Listing by: EXP Realty NYC. StreetEasy
 - $389,0002 bd1 ba1.2k sqft6120 Grand Central Pkwy APT B508, Forest Hills, NY 11375Active
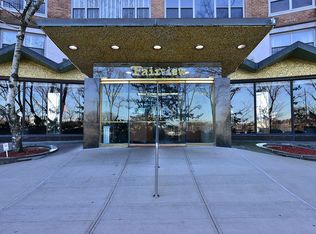 MLS ID #S1698919, Janet Lukonina, Listing by: EZ Sell Realty. StreetEasy
 - $349,0001 bd1 ba700 sqft83-30 Vietor Avenue #708, Elmhurst, NY 11373For Sale
 MLS ID #1065492, George Herrera, Listing by: Keller Williams Landmark II. OneKey® MLS as distributed by MLS GRID
 - $370,0002 bd1 ba950 sqft38-15 149th Street #1A, Flushing, NY 11355For SaleMLS ID #1056193, Hong Guo, Listing by: Winzone Realty Inc. OneKey® MLS as distributed by MLS GRID
